
For more information regarding the value of a property, please contact us for a free consultation.
1790 Stone Rim LOOP Buda, TX 78610
Want to know what your home might be worth? Contact us for a FREE valuation!

Our team is ready to help you sell your home for the highest possible price ASAP
Key Details
Property Type Single Family Home
Sub Type Single Family Residence
Listing Status Sold
Purchase Type For Sale
Square Footage 1,963 sqft
Subdivision Stoneridge Sec 1
MLS Listing ID 7510028
Bedrooms 3
Full Baths 2
HOA Fees $20/ann
Year Built 2005
Annual Tax Amount $7,798
Tax Year 2023
Lot Size 5,536 Sqft
Property Sub-Type Single Family Residence
Property Description
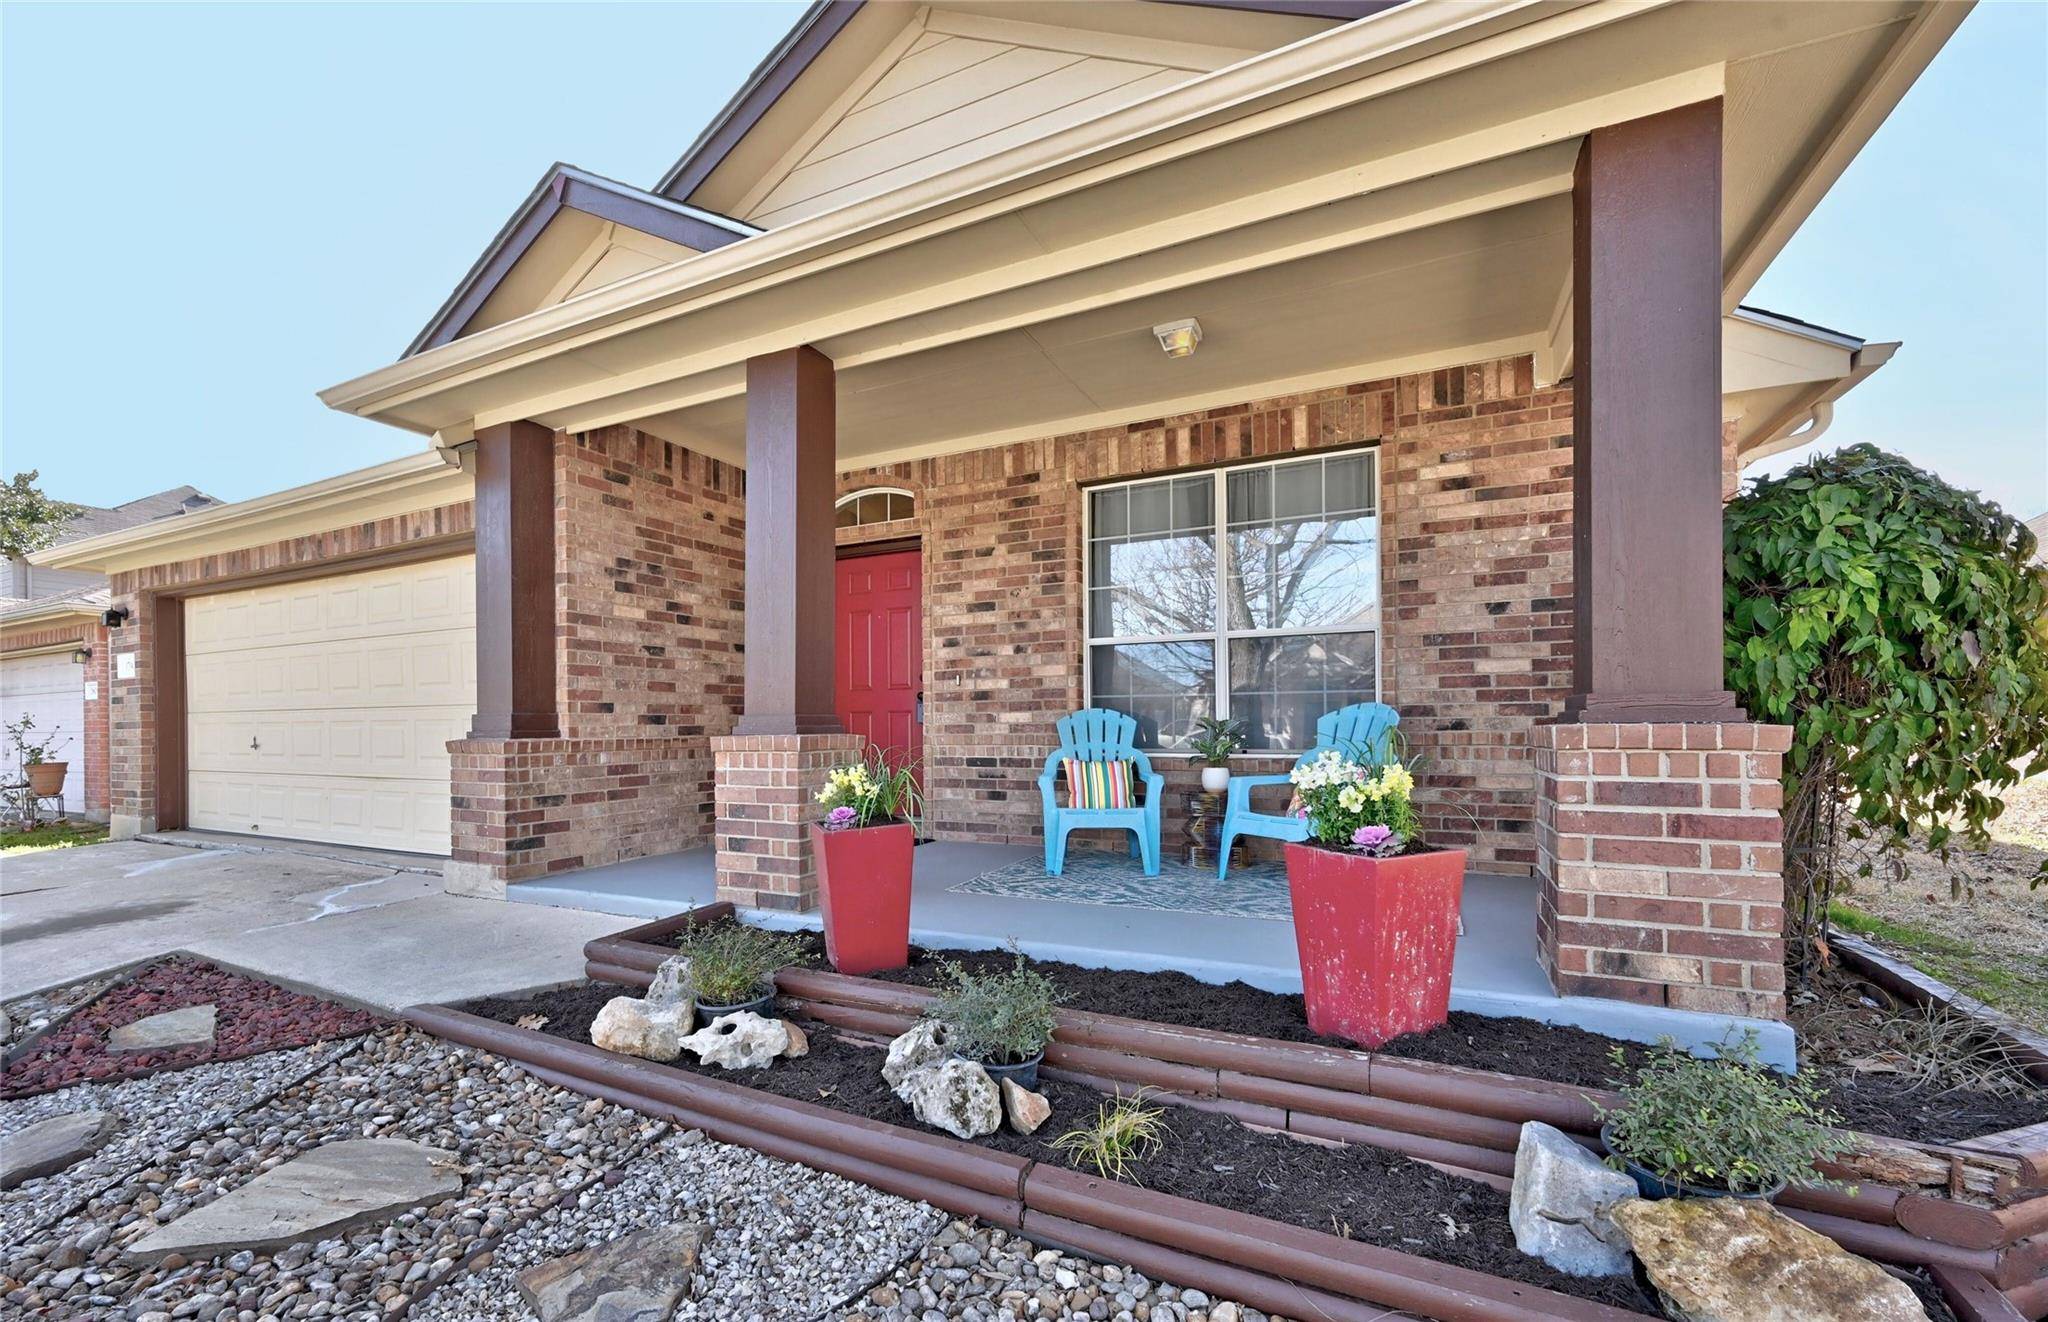
Vibrant single-story beauty in Buda's well-established Stoneridge community. Amazing floor plan with 3 Bedrooms, plus a home office, two living areas, and two dining spaces! Fantastic suburban location 15 miles south of Downtown Austin with easy access to I-35, Southpark Meadows, and just 3 miles to charming downtown Buda. Lovely curb appeal with delightful mature landscaping, shade tree, a covered front porch, brick masonry, and a two-car garage. Step inside to discover soaring ceilings, sweeping archways, and gorgeous wood inspired flooring. The elegant entryway opens onto formal dining and flows seamlessly into a bright and spacious open floorplan for the living room, kitchen, and sunny dining area. The home chef will love the oversized kitchen island with bar seating, SS appliances, and an abundance of counter space and cabinetry storage. Enjoy a secluded primary suite complete with a stylish custom headboard fixture, private ensuite bath, and a large walk-in closet. Two secondary bedrooms flank a bonus living area where you will find the full secondary bathroom, while a home office or guest room is tucked away at the front of the home off the entry foyer. Updated luxury vinyl plank flooring in both bathrooms and updated paint throughout. French doors off the dining area open onto an al fresco deck and a beautifully landscaped, fenced-in backyard that is just waiting for you to come and make it your own. Right around the corner you will find Stoneridge Park with a playground, sports courts, pavilion, and wide-open green space. There's even a local café & bar within walking distance! Come and enjoy the peaceful suburban life just minutes from the hustle & bustle of Austin. Take the 3D tour and schedule a showing today!
Location
State TX
County Hays
Area Hh
Interior
Heating Central
Cooling Central Air
Flooring Carpet, Laminate, Tile
Exterior
Exterior Feature Exterior Steps, Gutters Full, Private Yard
Garage Spaces 2.0
Fence Back Yard, Fenced, Gate, Privacy, Wood
Pool None
Community Features Curbs, Park, Picnic Area, Playground, Sidewalks
Utilities Available Cable Connected, Electricity Connected, High Speed Internet, Natural Gas Connected, Phone Connected, Sewer Connected, Water Connected
Waterfront Description None
View Neighborhood
Roof Type Composition,Shingle
Building
Lot Description Back Yard, Curbs, Front Yard, Interior Lot, Landscaped, Public Maintained Road, Trees-Medium (20 Ft - 40 Ft)
Foundation Slab
Sewer Public Sewer
Water Public
Structure Type Brick,HardiPlank Type,Masonry – Partial
New Construction No
Schools
Elementary Schools Tom Green
Middle Schools Mccormick
High Schools Johnson High School
School District Hays Cisd
Others
Acceptable Financing Cash, Conventional, FHA, VA Loan
Listing Terms Cash, Conventional, FHA, VA Loan
Special Listing Condition Standard
Read Less
Bought with All City Real Estate Ltd. Co
NEARBY SCHOOLS & BUSINESSES
GET MORE INFORMATION