
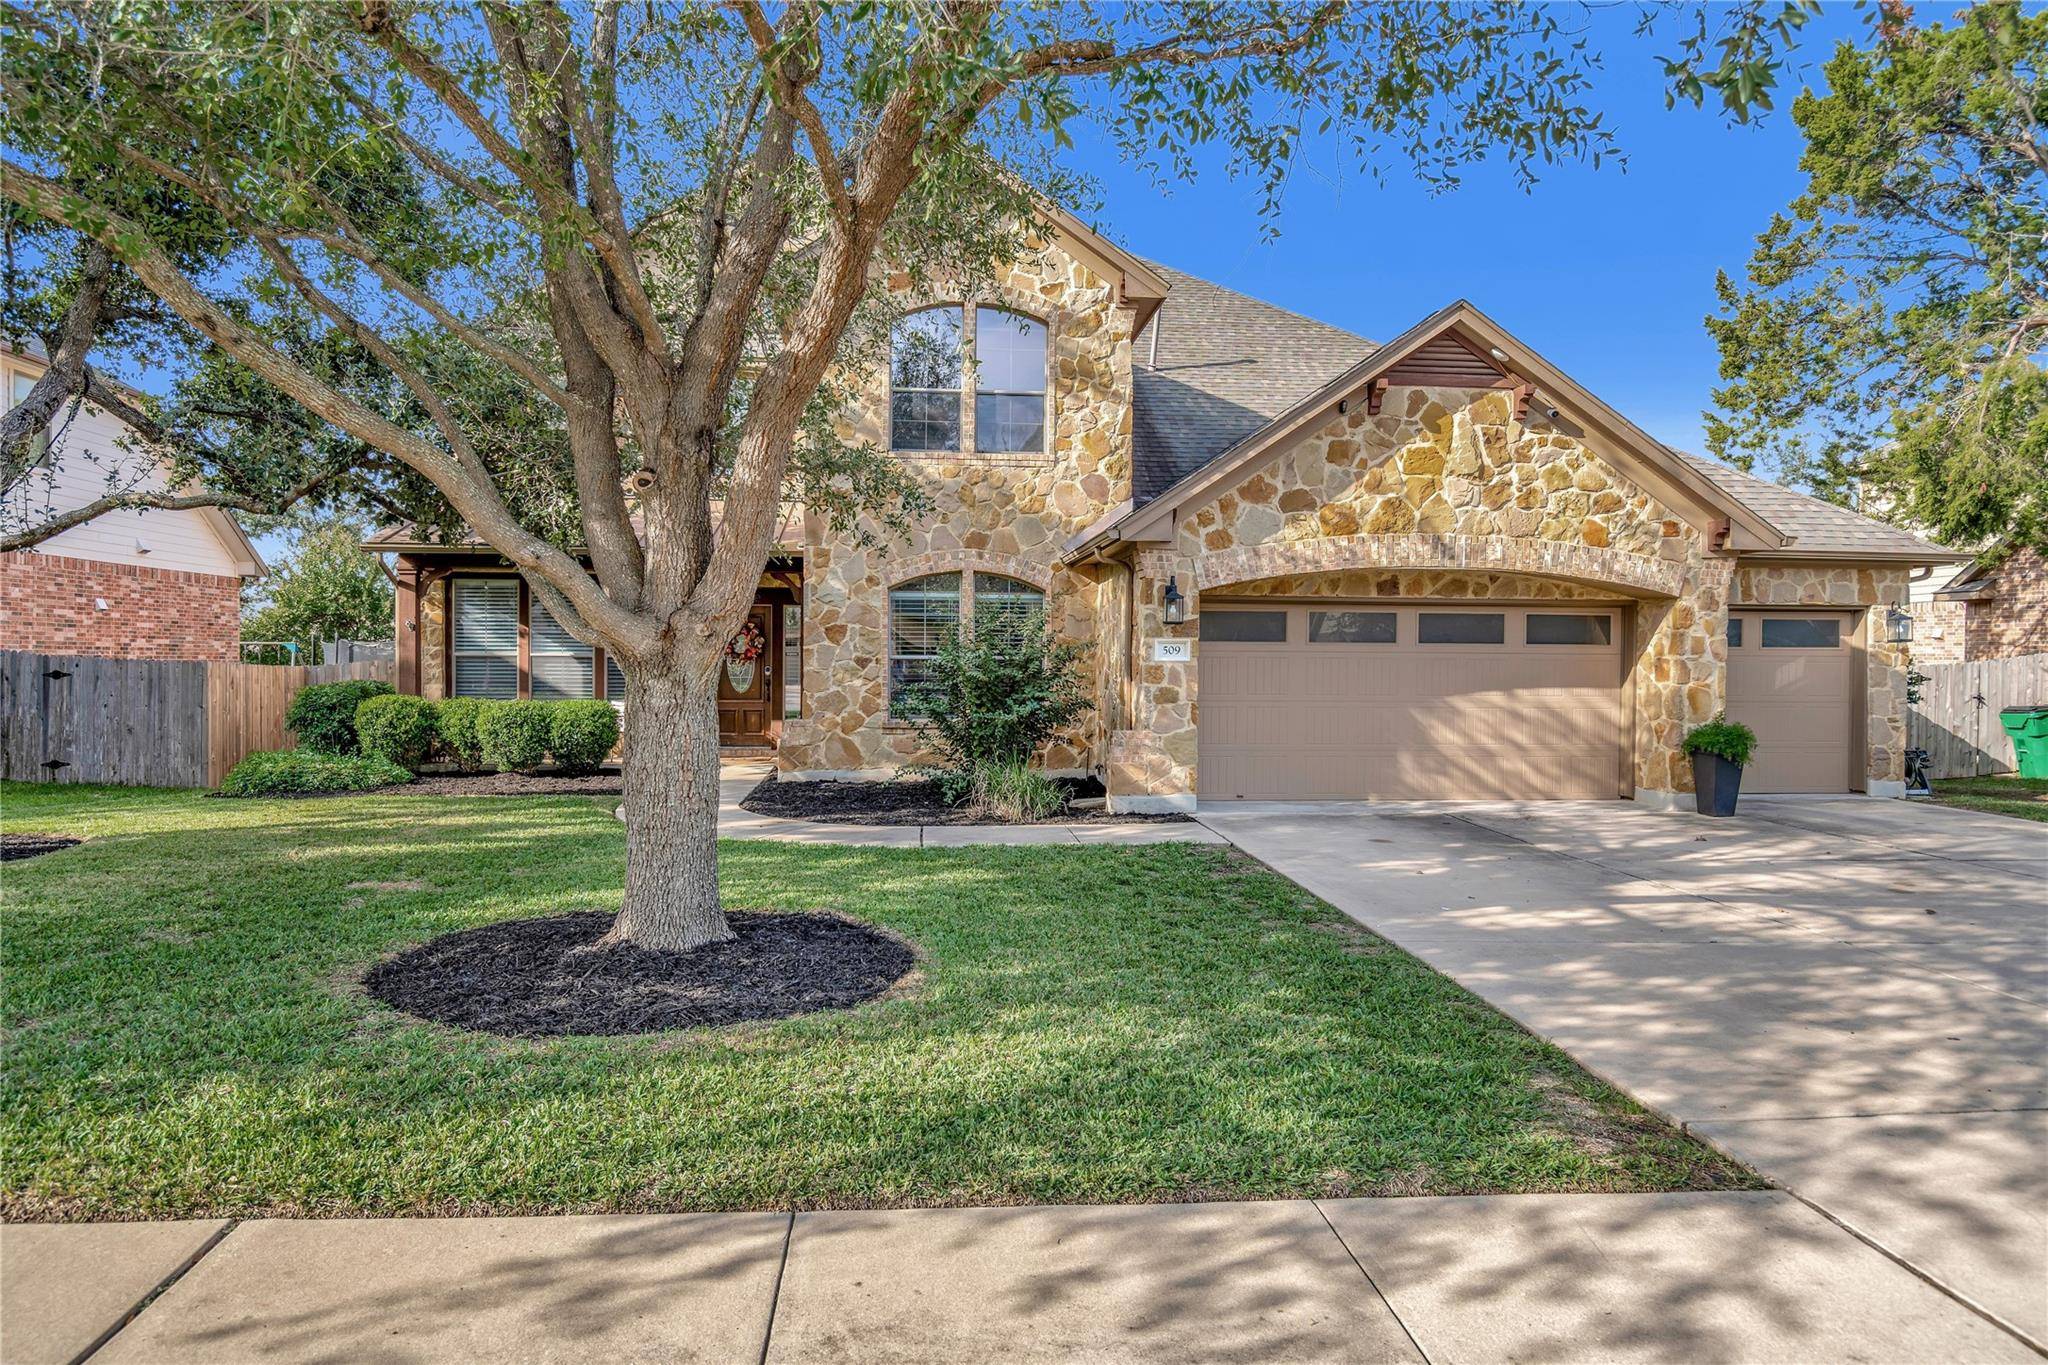
For more information regarding the value of a property, please contact us for a free consultation.
509 S Gadwall LN Cedar Park, TX 78613
Want to know what your home might be worth? Contact us for a FREE valuation!

Our team is ready to help you sell your home for the highest possible price ASAP
Key Details
Property Type Single Family Home
Sub Type Single Family Residence
Listing Status Sold
Purchase Type For Sale
Square Footage 3,600 sqft
Subdivision Forest Oaks
MLS Listing ID 7799165
Style 1st Floor Entry,Multi-level Floor Plan
Bedrooms 4
Full Baths 3
Half Baths 1
HOA Fees $40/mo
Year Built 2008
Annual Tax Amount $12,541
Tax Year 2023
Lot Size 9,709 Sqft
Property Sub-Type Single Family Residence
Property Description
Introducing your dream home in coveted Forest Oaks! This smart tech-enabled custom four bedroom home boasts multiple living and dining areas, two home offices, and the perfect blend of tech, luxury, and comfort. You'll be captivated by the spacious open floor-plan and a custom designed kitchen/living area that sets a new standard for design and entertainment. The fully renovated custom kitchen is a chef's paradise with all new appliances including a double-oven gas range, built-in spice racks, and a large island for friends and family to gather.
And for the tech enthusiast this smart home design includes a Lutron RadioRA3 system, Philips Hue RGB accent lighting, Nest thermostats & Nest Protect smoke/CO sensors, multiple Schlage Encode Plus smart locks, Rachio 3 smart sprinkler system, and even a smart garage-door opener! Also included is an Enterprise-grade UniFi network with PoE access points, PoE cameras, doorbell, and Gigabit ethernet.
Strategically located in Leander School District, Forest Oaks is one of the most sought-after North Austin area neighborhoods and is within walking distance to coveted Vista Ridge high school. This home can accommodate the needs of virtually any family, creating a versatile environment for work, school and entertaining. Enjoy extensive area amenities and robust retail located just minutes away. You will have effortless access to major highways and major employers, making this home not just a residence but a gateway to a lifestyle that combines great schools, a beautiful home, and easy access. Don't miss this one of a kind home where you can usher in a new era of contemporary living that's both opulent and technologically forward
Location
State TX
County Williamson
Area Cls
Interior
Heating Central, Natural Gas, Zoned
Cooling Ceiling Fan(s), Central Air, Zoned
Flooring Carpet, Wood
Fireplaces Type None
Exterior
Exterior Feature Dog Run, Rain Gutters, Private Yard, See Remarks
Garage Spaces 3.0
Fence Back Yard, Privacy, Wood
Pool None
Community Features BBQ Pit/Grill, Clubhouse, Cluster Mailbox, Curbs, Electronic Payments, High Speed Internet, Kitchen Facilities, Pet Amenities, Picnic Area, Planned Social Activities, Playground, Pool, Property Manager On-Site, Sidewalks, Street Lights, Tennis Court(s), Trash Pickup - Door to Door, Underground Utilities, See Remarks
Utilities Available Electricity Connected, High Speed Internet, Natural Gas Connected, Phone Available, Sewer Connected, Underground Utilities, Water Connected
Waterfront Description None
View Trees/Woods
Roof Type Composition,Shingle
Building
Lot Description Back Yard, Front Yard, Landscaped, Level, Private, Sprinkler - Automatic, Trees-Large (Over 40 Ft), Many Trees
Foundation Slab
Sewer Public Sewer
Water Public
Structure Type Brick,Masonry – All Sides,Stone,Stucco
New Construction No
Schools
Elementary Schools Ronald Reagan
Middle Schools Artie L Henry
High Schools Vista Ridge
School District Leander Isd
Others
Acceptable Financing Cash, Conventional, 1031 Exchange
Listing Terms Cash, Conventional, 1031 Exchange
Special Listing Condition Standard
Read Less
Bought with Coldwell Banker Realty
NEARBY SCHOOLS & BUSINESSES
GET MORE INFORMATION