
For more information regarding the value of a property, please contact us for a free consultation.
111 Squires DR Lakeway, TX 78734
Want to know what your home might be worth? Contact us for a FREE valuation!

Our team is ready to help you sell your home for the highest possible price ASAP
Key Details
Property Type Single Family Home
Sub Type Single Family Residence
Listing Status Sold
Purchase Type For Sale
Square Footage 3,446 sqft
Subdivision Lakeway Sec 28
MLS Listing ID 1175256
Sold Date -
Bedrooms 4
Full Baths 3
Half Baths 1
HOA Y/N No
Year Built 2024
Annual Tax Amount $3,695
Tax Year 2023
Lot Size 0.329 Acres
Acres 0.3295
Property Sub-Type Single Family Residence
Source actris
Property Description
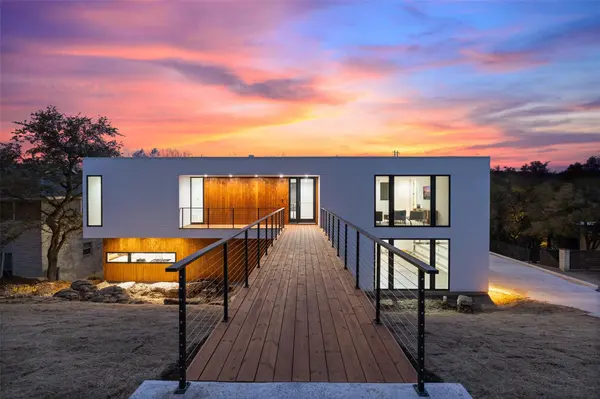
Introducing 111 Squires, a luxurious masterpiece nestled in the serene community of Old Lakeway. This custom new construction by Austin City Homes seamlessly combines contemporary Scandinavian design with natural tranquility, providing nearly 3,446 sf of functional elegance and an oversized, 688 sf, 3-car garage. With four bedrooms plus an office, a chef's kitchen, and storage ingeniously integrated throughout, this home offers a perfect blend of luxury and practicality.
Upon entry, a two-story great room bathed in natural light welcomes you with ample entertainment space and floor to ceiling windows. The chef's kitchen is a culinary delight with an entire wall of pantry space, Bosch appliances, spacious island and oversized 48” refrigerator. Level 5 drywall finish and professionally sealed concrete flooring complements the sleek design while Kolbe sliding doors connect seamlessly to the outdoors. Enjoy a wood deck overlooking a bubbling creek in the tranquil backyard, creating the perfect place to enjoy morning coffee or a cool drink in the evenings. The master suite, with double sinks, walk-in shower with a skylight, second deck and freestanding soaking tub perched above the trees epitomizes luxury. The second level with warm hardwoods is a haven of functionality and entertainment with a spacious game room, three additional bedrooms, and versatile office that could serve as a fifth bedroom.
Thoughtfully designed, this home merges sophistication with the peaceful ambiance of nature. Surrounded by live oaks, frequented by wandering deer, and just minutes from the tranquil pathways of Hamilton Greenbelt, this home is a sanctuary from the world, and yet just minutes to shops, restaurants, shopping, and the top-rated Lake Travis School District. This truly unique, one-of-a-kind property will not last. No HOA and astonishingly low 1.75% tax rate.
Location
State TX
County Travis
Area Ls
Rooms
Main Level Bedrooms 1
Interior
Interior Features Built-in Features, High Ceilings, Quartz Counters, Kitchen Island, Open Floorplan, Primary Bedroom on Main, Walk-In Closet(s)
Heating Electric
Cooling Dual, Other
Flooring Concrete, Wood
Fireplace Y
Appliance Built-In Electric Oven, Cooktop, Dishwasher, Disposal, Gas Cooktop, Microwave, Electric Oven, Double Oven, Refrigerator
Exterior
Exterior Feature Balcony, Private Yard
Garage Spaces 3.0
Fence None
Pool None
Community Features Golf, Lake, Picnic Area, Sport Court(s)/Facility, Tennis Court(s)
Utilities Available Electricity Available, Propane
Waterfront Description Creek
View Creek/Stream, Trees/Woods, Water
Roof Type See Remarks
Accessibility See Remarks
Porch Deck
Total Parking Spaces 6
Private Pool No
Building
Lot Description Private, Sprinkler - Automatic, Trees-Heavy, Trees-Large (Over 40 Ft)
Faces East
Foundation Slab
Sewer Public Sewer
Water MUD
Level or Stories Two
Structure Type Stucco
New Construction Yes
Schools
Elementary Schools Serene Hills
Middle Schools Hudson Bend
High Schools Lake Travis
School District Lake Travis Isd
Others
Restrictions See Remarks
Ownership Fee-Simple
Acceptable Financing Cash, Conventional, FHA
Tax Rate 1.7596
Listing Terms Cash, Conventional, FHA
Special Listing Condition Standard
Read Less
Bought with KW-Austin Portfolio Real Estate
NEARBY SCHOOLS & BUSINESSES
GET MORE INFORMATION