
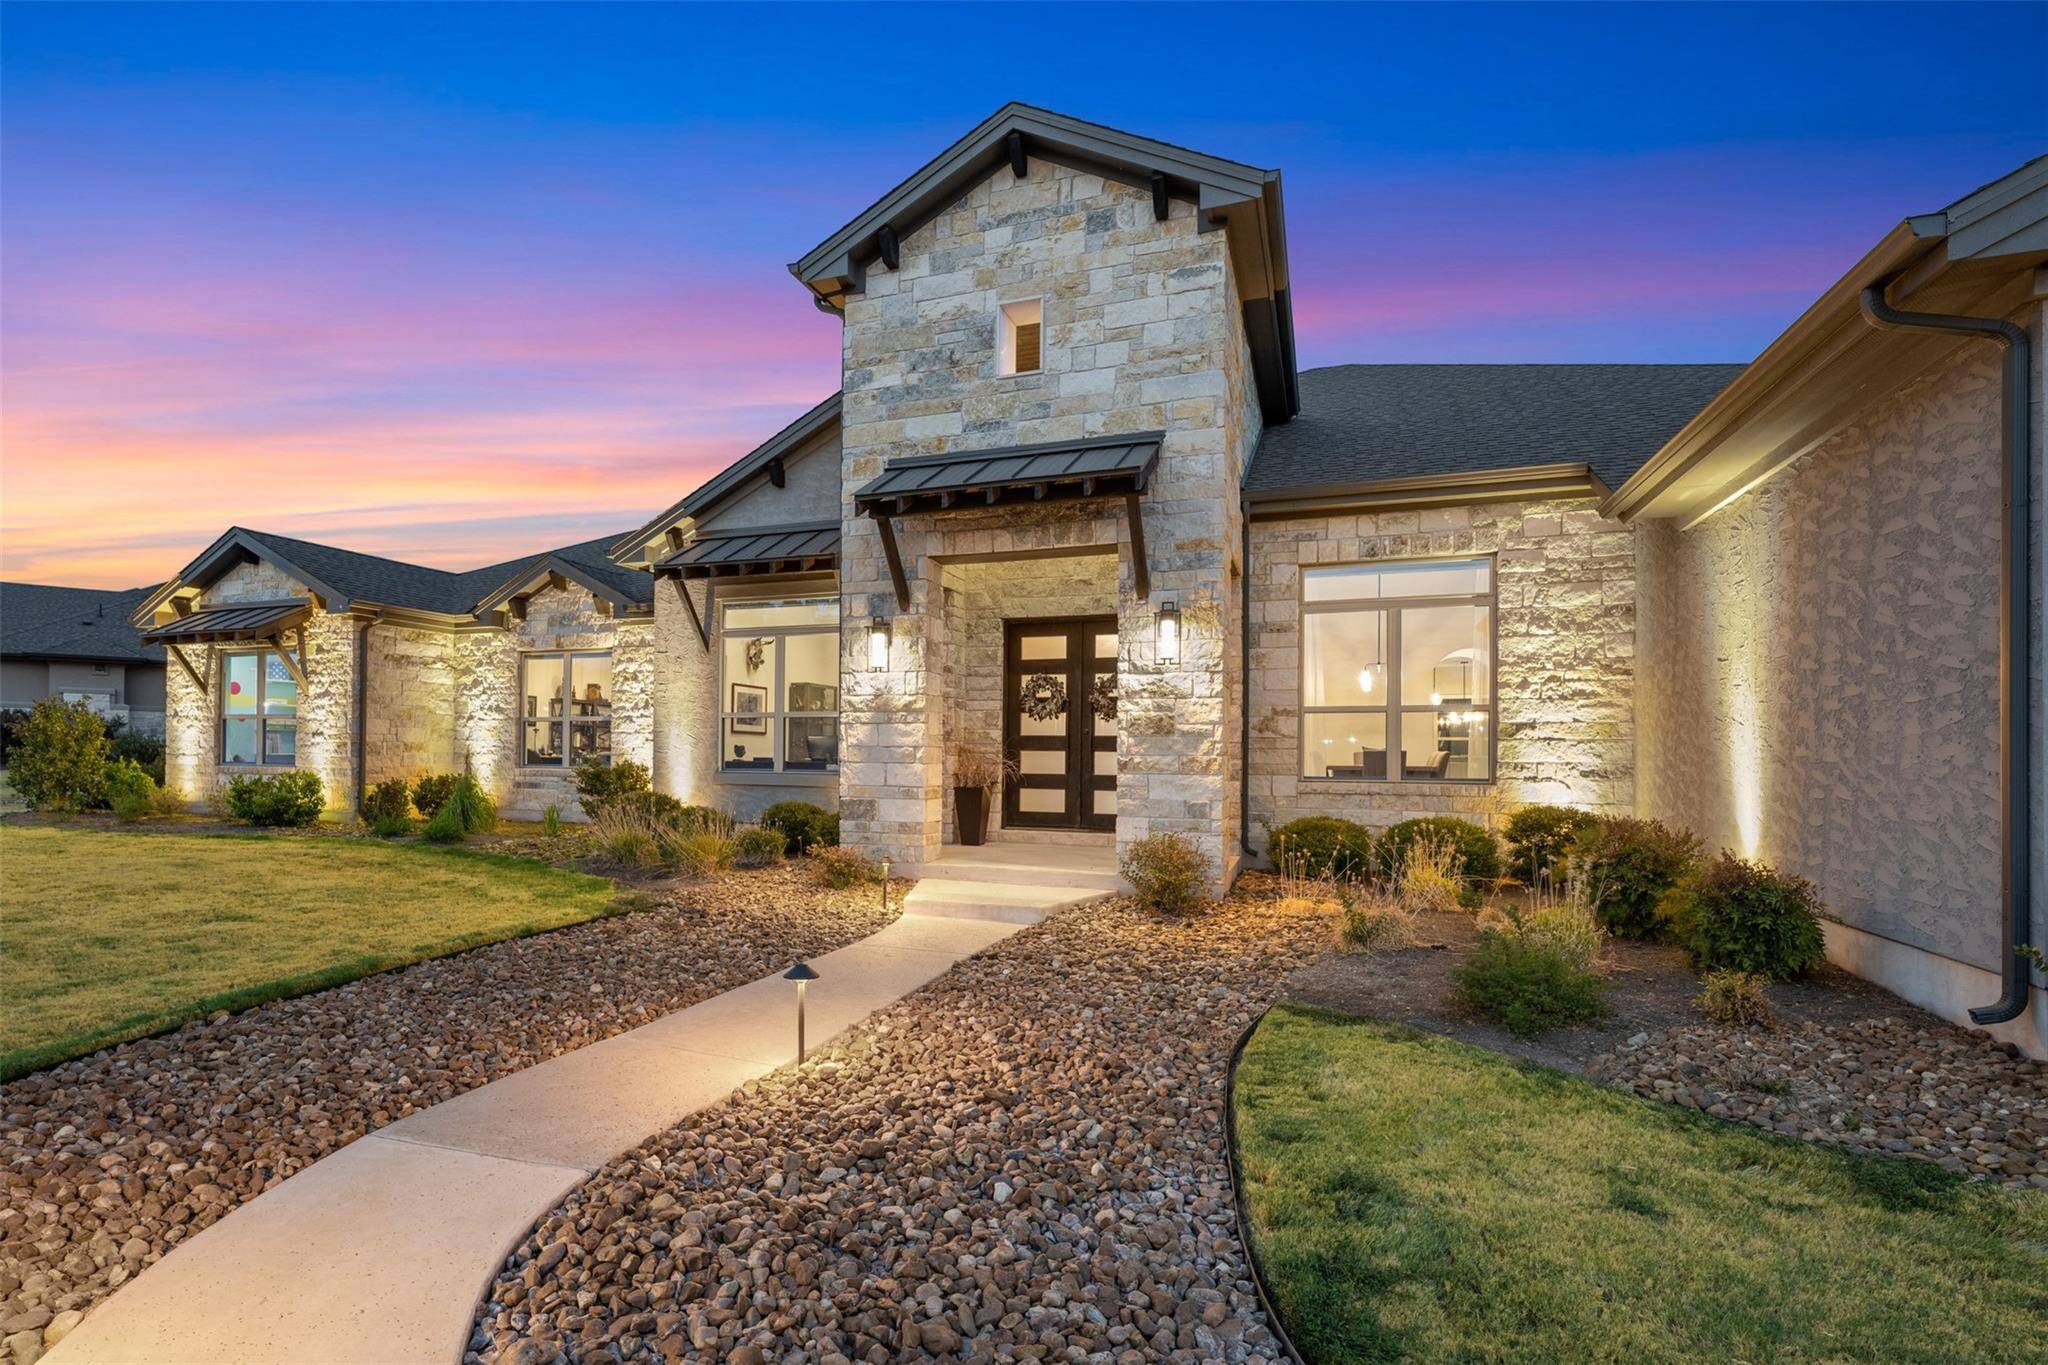
For more information regarding the value of a property, please contact us for a free consultation.
320 Creek Crossing DR Georgetown, TX 78628
Want to know what your home might be worth? Contact us for a FREE valuation!

Our team is ready to help you sell your home for the highest possible price ASAP
Key Details
Property Type Single Family Home
Sub Type Single Family Residence
Listing Status Sold
Purchase Type For Sale
Square Footage 4,634 sqft
Subdivision The Ridge At Cross Creek
MLS Listing ID 9536643
Style 1st Floor Entry
Bedrooms 4
Full Baths 4
Half Baths 1
HOA Fees $41/ann
Year Built 2017
Annual Tax Amount $17,390
Tax Year 2023
Lot Size 2.294 Acres
Property Sub-Type Single Family Residence
Property Description
Welcome to this sweeping one story home overlooking the seasonal creek and an outdoor oasis on 2 acres. Nestled in the prestigious neighborhood of The Ridge at Cross Creek, this property offers an unparalleled living experience.
Step inside and be greeted by a grand foyer featuring tall ceilings and an abundance of natural light. In addition to 4 full bedrooms, and 4.5 baths, two dedicated offices/studies, media room, game room, and a second master.
The open-concept layout seamlessly connects the living, dining, and kitchen, creating a perfect space for entertaining guests or relaxing. The elegant living room boasts windows with Hunter Douglas remote blinds that bring the outdoors in and fills the space with a sense of tranquility.
The kitchen is equipped with top-of-the-line stainless steel appliances, double ovens, a spacious center island, sleek cabinetry, and a walk-in pantry. The home has two primary suites for multi-generational living. The ensuite bathroom features a double vanity, double entry walk-in shower with dual shower heads, and a jetted tub. Additionally, there are generously sized walk-in closets with built-in shelving. The remaining bedroom is well-appointed and offers ample space and privacy for family members or guests.
The home also includes 2 dedicated home offices, perfect for those who work remotely or desire a quiet workspace. Step outside to discover an outdoor haven that will impress even the most discerning buyer. The expansive patio is an ideal spot for dining, lounging, or hosting memorable gatherings with its built-in BBQ grill, fireplace, and TV. Relax by the breathtaking resort-style heated pool with hot tub, two waterfalls, slide, and gas tiki torches. The professionally landscaped yard showcases lush greenery and a fenced yard to enjoy the fresh air and the surrounding natural beauty.
Location
State TX
County Williamson
Area Gtw
Interior
Heating Central
Cooling Central Air
Flooring Tile
Fireplaces Number 1
Fireplaces Type Family Room
Exterior
Exterior Feature Gas Grill, Outdoor Grill
Garage Spaces 3.0
Fence Back Yard, Wrought Iron
Pool Electric Heat, Gunite, In Ground, Pool/Spa Combo, Waterfall
Community Features None
Utilities Available Electricity Connected, High Speed Internet, Propane, Underground Utilities, Water Connected
Waterfront Description Dry/Seasonal
View Creek/Stream, Pool, Trees/Woods
Roof Type Composition
Building
Lot Description Level, Sprinkler - Automatic, Sprinklers In Rear, Sprinklers In Front, Sprinklers On Side
Foundation Slab
Sewer Septic Tank
Water Public
Structure Type Frame,Spray Foam Insulation,Stone,Stucco
New Construction No
Schools
Elementary Schools Rancho Sienna
Middle Schools Santa Rita Middle
High Schools Liberty Hill
School District Liberty Hill Isd
Others
Acceptable Financing Cash, Conventional
Listing Terms Cash, Conventional
Special Listing Condition Standard
Read Less
Bought with eXp Realty, LLC
NEARBY SCHOOLS & BUSINESSES
GET MORE INFORMATION