
For more information regarding the value of a property, please contact us for a free consultation.
808 Flint Ridge TRL Georgetown, TX 78628
Want to know what your home might be worth? Contact us for a FREE valuation!

Our team is ready to help you sell your home for the highest possible price ASAP
Key Details
Property Type Single Family Home
Sub Type Single Family Residence
Listing Status Sold
Purchase Type For Sale
Square Footage 3,835 sqft
Subdivision Cimarron Hills
MLS Listing ID 6842903
Bedrooms 5
Full Baths 5
Half Baths 1
HOA Fees $375/mo
Year Built 2022
Tax Year 2023
Lot Size 0.313 Acres
Property Sub-Type Single Family Residence
Property Description
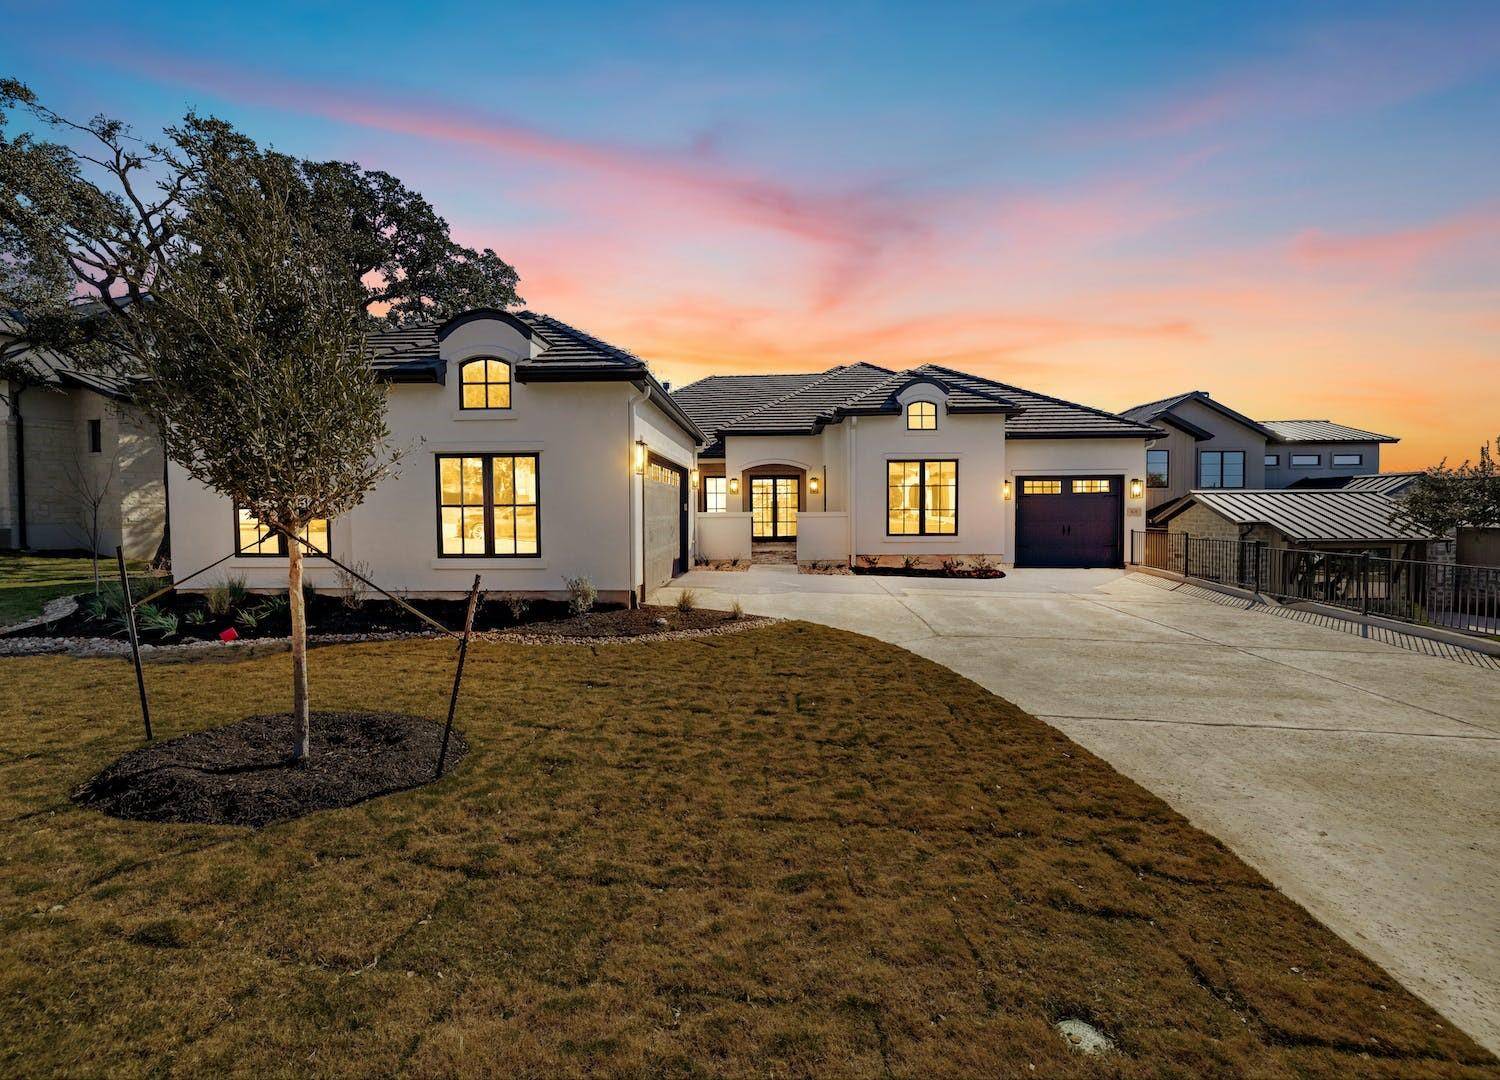
MOVE IN READY! State of the art Riviera floorplan from Sitterle Homes in the Country Club section of Cimarron Hills. French Country elevation with double iron front entry doors. The home boasts a large entry courtyard for entertaining with an adjacent built in wet bar. Across the courtyard, you'll find the private entry to the guest house equipped with a full bedroom, bathroom, and access to a 1 car garage. Enter the main home to meet a vast open concept living room with 14' tall ceilings, cedar wrapped beams, and an impressive Millennium window wall. The home is embellished with the top tier finishes you'd expect in a Sitterle Home, such as quartz countertops throughout, hardwood flooring in main living areas and a back covered patio with pre-stained ceiling and an outdoor fireplace. The entertainer kitchen features double ovens, soft close cabinets and drawers, a stainless steel chimney vent hood, and extra storage space in the island. The utility room is equipped with a sink and a abundance of cabinets. The primary bath suite features midnight color cabinets, double vanities with mirrors to the ceiling, a luxe freestanding tub, and mudset frameless glass enclosed shower with tile to the ceiling. The primary closet is 108 square feet.
Location
State TX
County Williamson
Area Gtw
Interior
Heating Electric, ENERGY STAR Qualified Equipment
Cooling Ceiling Fan(s), Electric, Zoned
Flooring Carpet, Tile, Wood
Fireplaces Number 1
Fireplaces Type Great Room
Exterior
Exterior Feature Barbecue, Uncovered Courtyard, Gas Grill, Gutters Full, Outdoor Grill
Garage Spaces 3.0
Fence None
Pool None
Community Features Clubhouse, Cluster Mailbox, Fitness Center, Golf, Playground, Pool, Restaurant, Hot Tub, Tennis Court(s)
Utilities Available High Speed Internet, Propane, Sewer Connected, Underground Utilities, Water Connected
Waterfront Description None
View None
Roof Type Concrete,Tile
Building
Lot Description Back Yard, Near Golf Course, Sprinkler - Automatic, Sprinklers In Rear, Sprinkler - Drip Only/Bubblers, Sprinklers In Front, Sprinkler - Rain Sensor, Sprinklers On Side, Trees-Moderate
Foundation Slab
Sewer MUD
Water MUD
Structure Type Spray Foam Insulation,Masonry – All Sides,Stone,Stucco
New Construction Yes
Schools
Elementary Schools Wolf Ranch Elementary
Middle Schools James Tippit
High Schools Georgetown
School District Georgetown Isd
Others
Acceptable Financing Cash, Conventional, FHA, VA Loan
Listing Terms Cash, Conventional, FHA, VA Loan
Special Listing Condition Standard
Read Less
Bought with Bumpus Real Estate
NEARBY SCHOOLS & BUSINESSES
GET MORE INFORMATION