
For more information regarding the value of a property, please contact us for a free consultation.
208 Ten Oaks DR Georgetown, TX 78633
Want to know what your home might be worth? Contact us for a FREE valuation!

Our team is ready to help you sell your home for the highest possible price ASAP
Key Details
Property Type Single Family Home
Sub Type Single Family Residence
Listing Status Sold
Purchase Type For Sale
Square Footage 2,811 sqft
Subdivision Shady Oaks Estates
MLS Listing ID 7419410
Bedrooms 3
Full Baths 2
Half Baths 1
HOA Fees $10/ann
Year Built 2002
Annual Tax Amount $11,874
Tax Year 2023
Lot Size 1.000 Acres
Property Sub-Type Single Family Residence
Property Description
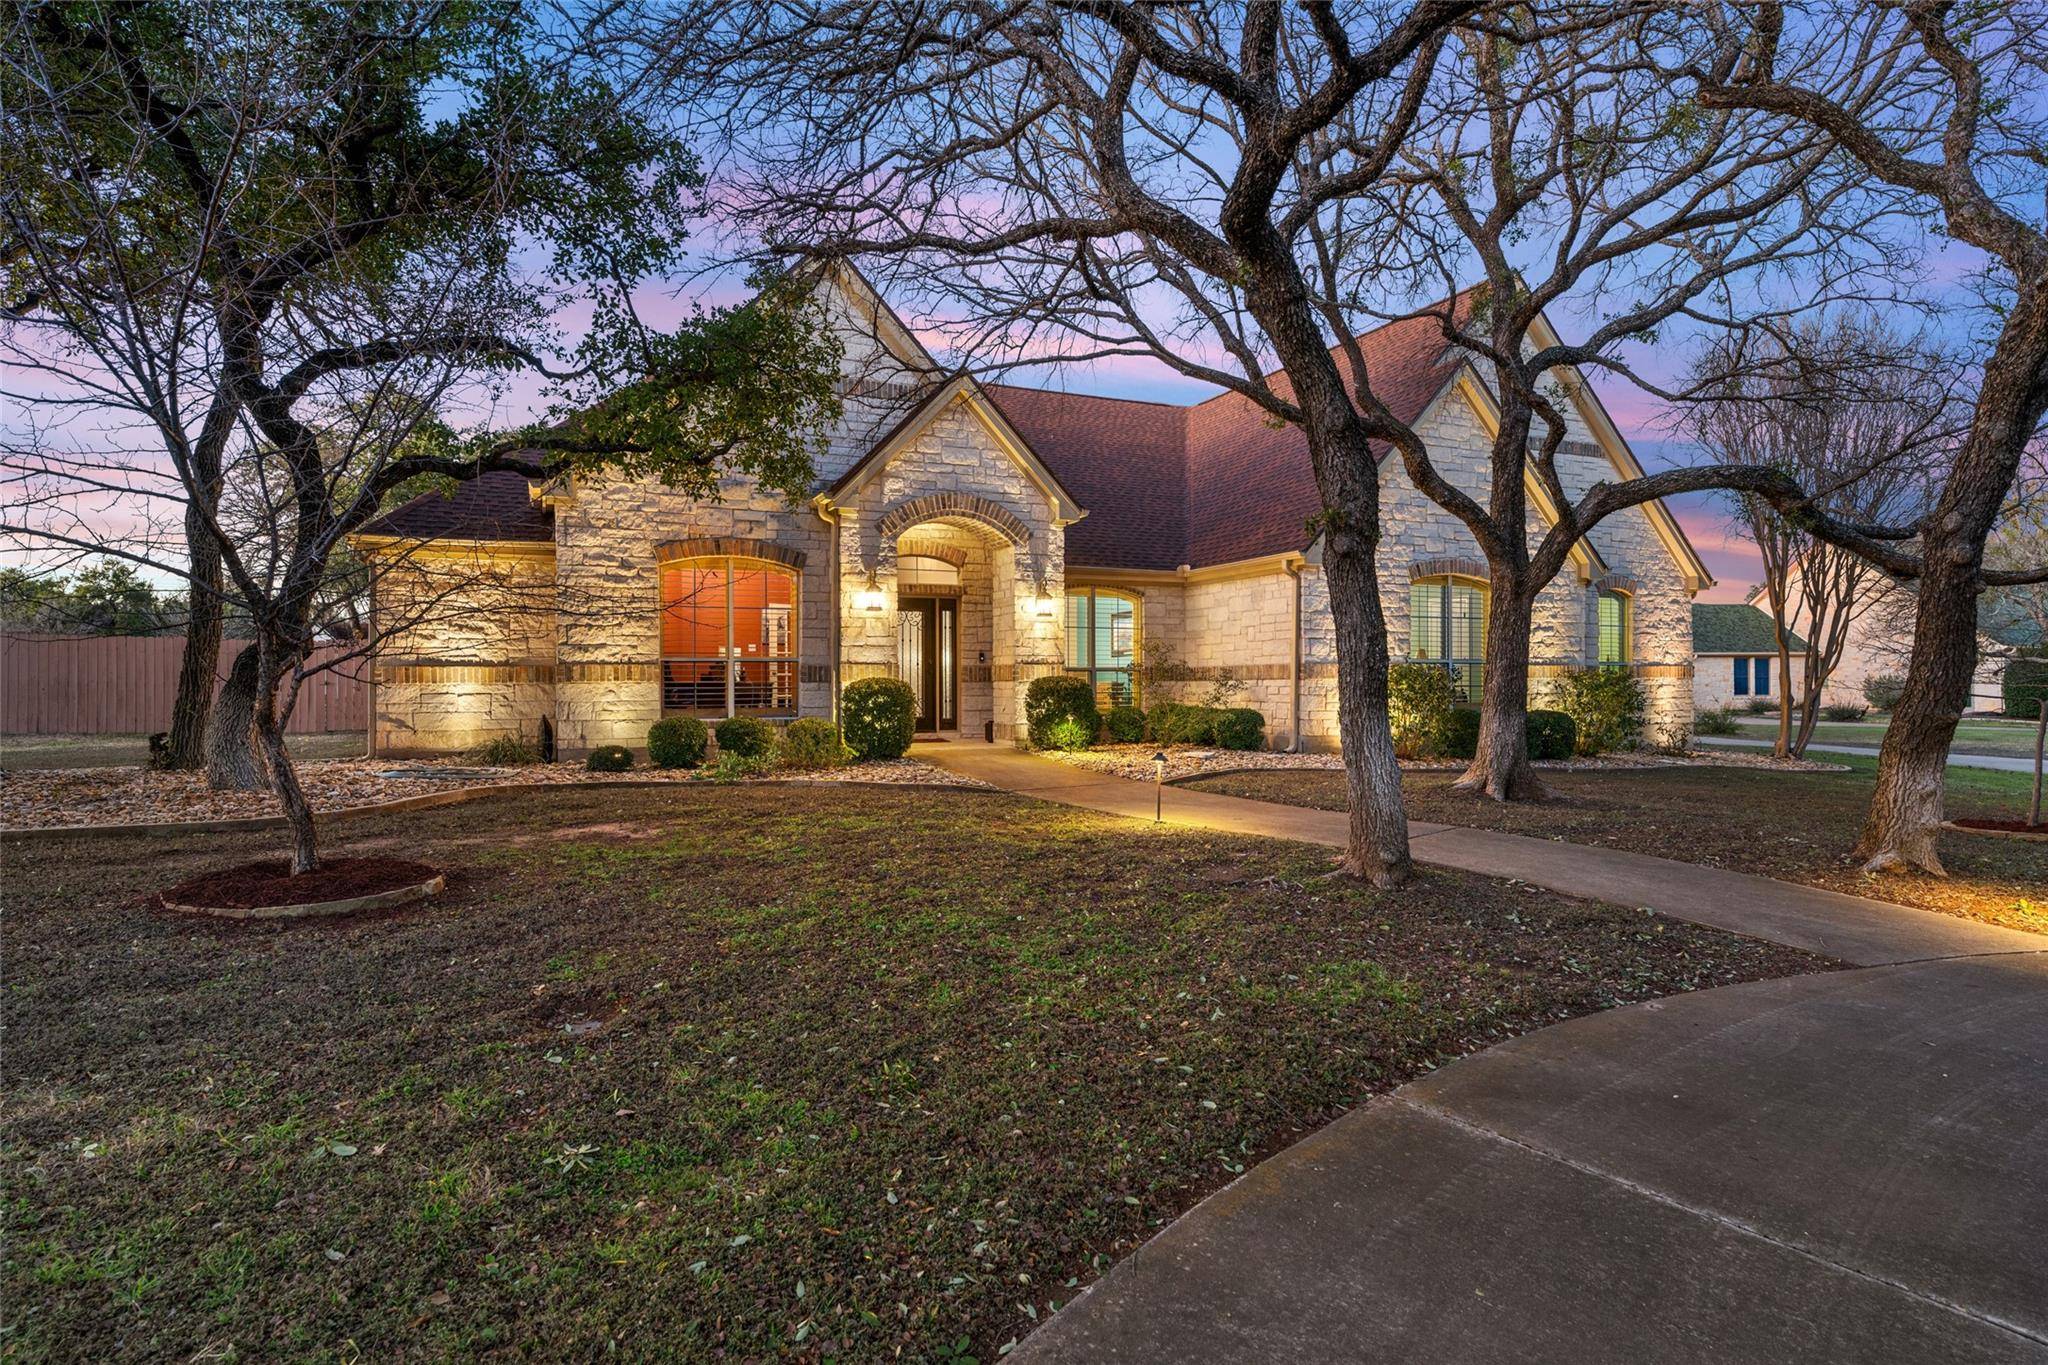
Captivating one-story custom home in the heart of Shady Oaks -Just 10 miles from Georgetown's City Center.
Pristine residence adorned with custom details throughout & reflects the investment of well over $100k in upgrades. Situated on a 1-acre interior lot, circular driveway, creating a grand entrance. Charm extends beyond the front façade, backing to 19 acres of serene ranch land, ensuring absolute privacy. Grand living in a well laid out 2811 sq feet of living space/3 bedrooms/2.5 bath/private office/ formal dining/entertainers chef kitchen/large family room.
Step inside - large custom iron doors & open/inviting foyer area. A seamless MIL open floor plan flows into the main living area, open concept kitchen,dining & living featuring a stone fireplace and spectacular views of the private backyard.
A soaring skylight bathes the gourmet kitchen in natural light, showing off the Brazilian Quartzite countertops, stone accent wall & oak custom cabinetry. Custom plantation shutters throughout the entire home and designer hard surface flooring. Bedrooms are carpeted.
The in-law plan offers an oversized primary bedroom, tray ceilings, spa bath, designer walk-in shower ensuring a retreat-like experience.
A breathtaking outdoor oasis, with stunning in-ground pool with a cascading waterfall. Outdoor kitchen, gazebo, picnic area, raised beds and a delightful playhouse equipped with heat and AC add layers of enjoyment. The covered slate tile back patio, with tongue and groove cedar ceiling, sets the stage for unforgettable outdoor entertaining all within the embrace of a private fenced backyard.
Additional features include a three-car garage, providing ample space for both vehicles and storage. ~Enjoy sophisticated rural living complemented by the modern comforts and amenities close-by. Close to shopping, employment, & entertainment. Six miles, to excellent shopping, restaurants, and easy access to major roads such as I35, Toll 130, and Ronald Reagan.
Location
State TX
County Williamson
Area Gtw
Interior
Heating Central, Electric
Cooling Central Air, Electric
Flooring Carpet, Tile, See Remarks
Fireplaces Number 1
Fireplaces Type Family Room, Wood Burning
Exterior
Exterior Feature Garden, Gutters Full, Outdoor Grill, Private Yard, See Remarks
Garage Spaces 3.0
Fence Back Yard, Fenced, Wood
Pool In Ground, Waterfall
Community Features Street Lights, Trash Pickup - Door to Door, Underground Utilities
Utilities Available Cable Available, Electricity Connected, Phone Available, Underground Utilities, Water Connected
Waterfront Description None
View Pasture, Rural, Trees/Woods
Roof Type Composition,Shingle
Building
Lot Description Greenbelt, Back Yard, Front Yard, Garden, Landscaped, Level, Native Plants, Sprinklers In Rear, Sprinklers In Front, Sprinklers On Side, Trees-Large (Over 40 Ft), Trees-Medium (20 Ft - 40 Ft), Trees-Small (Under 20 Ft), Views
Foundation Slab
Sewer Septic Tank
Water Public
Structure Type Brick,Masonry – All Sides,Stone
New Construction No
Schools
Elementary Schools Jarrell
Middle Schools Jarrell
High Schools Jarrell
School District Jarrell Isd
Others
Acceptable Financing Cash, Conventional, FHA, Texas Vet, VA Loan
Listing Terms Cash, Conventional, FHA, Texas Vet, VA Loan
Special Listing Condition Standard
Read Less
Bought with Keller Williams Realty
NEARBY SCHOOLS & BUSINESSES
GET MORE INFORMATION