
For more information regarding the value of a property, please contact us for a free consultation.
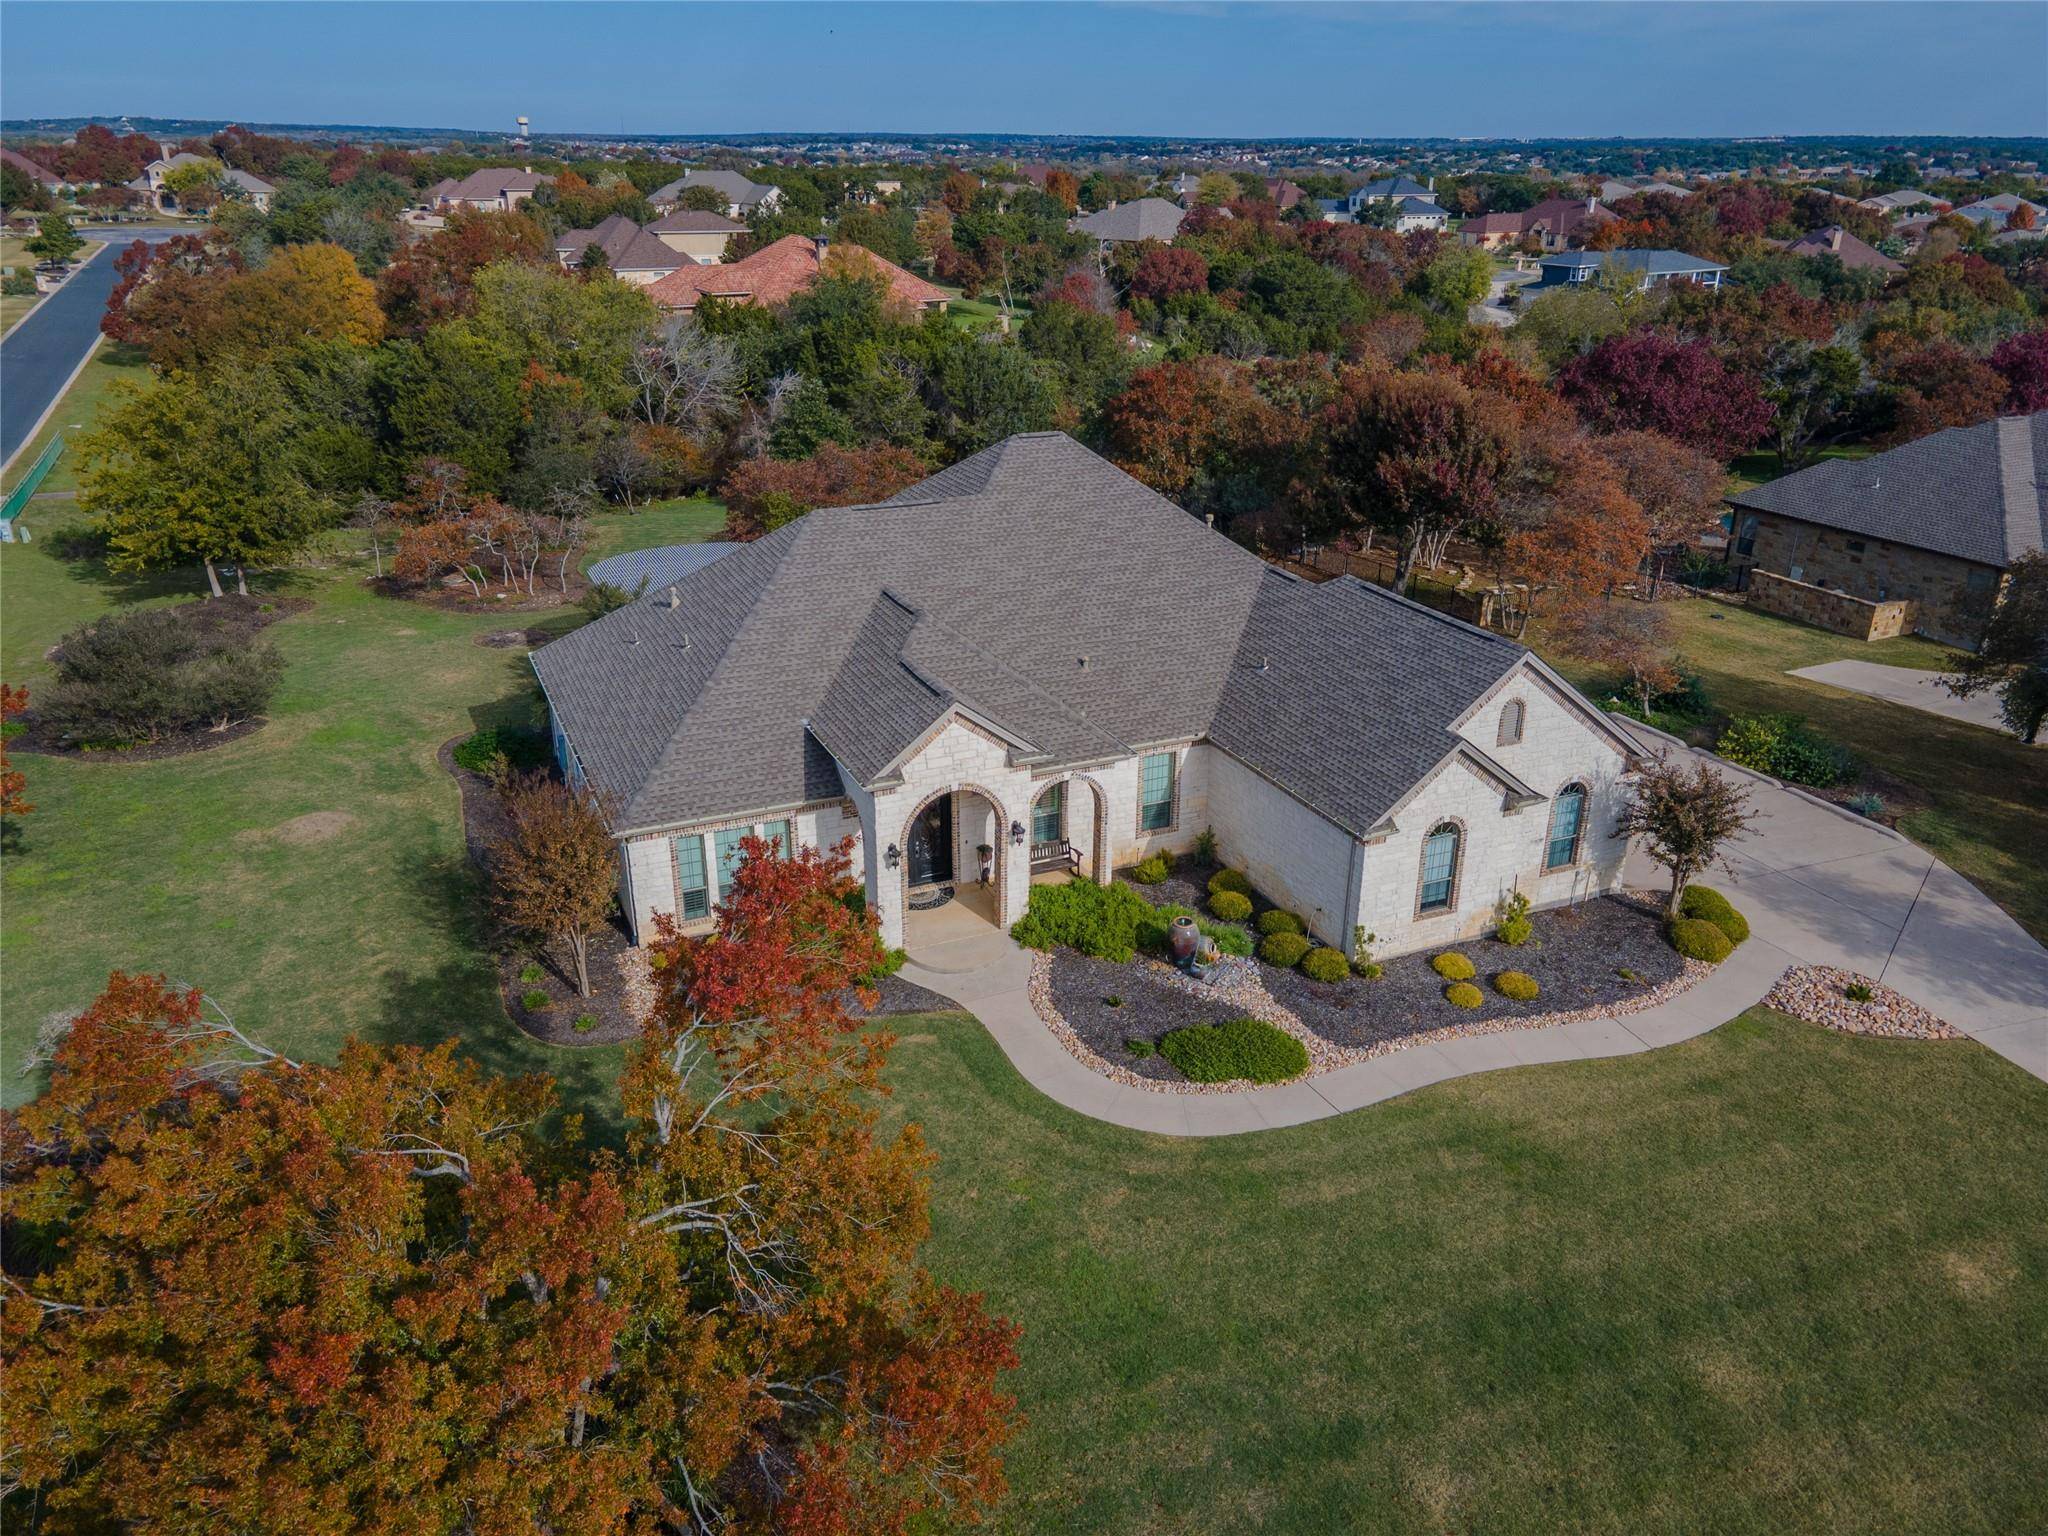
101 Canyon Oak LOOP Georgetown, TX 78633
Want to know what your home might be worth? Contact us for a FREE valuation!

Our team is ready to help you sell your home for the highest possible price ASAP
Key Details
Property Type Single Family Home
Sub Type Single Family Residence
Listing Status Sold
Purchase Type For Sale
Square Footage 3,045 sqft
Subdivision Woodland Park Ph 4
MLS Listing ID 6727940
Bedrooms 3
Full Baths 2
Half Baths 1
Year Built 2007
Annual Tax Amount $13,212
Tax Year 2023
Lot Size 1.170 Acres
Property Sub-Type Single Family Residence
Property Description
101 Canyon Oak Loop sits within the scenic community of Woodland Park where nature and thoughtful design go hand-in-hand with $0 HOA fees. The walkway leading to the home's stately iron entrance doors travels past low-maintenance landscaping and a bubbling fountain. Upon entering, the OPEN LIVING, KITCHEN, BREAKFAST rooms overlook a picturesque, green setting as do the primary ensuite & third bedroom/office. The LIVING ROOM features a beautiful stone hearth fireplace, built-in entertainment, & storage cabinetry. The KITCHEN invites with its magnificent granite-topped counters, eat-up bar, center island, 5-burner propane stovetop, walk-in pantry, stainless appliances, & lots of cabinetry. Overlooking the lush backyard and tree-lined creek beyond, the PRIMARY RETREAT is complete w/ thoughtful touches like its trey ceiling, crown molding, and warm, inviting tones. Its spa-like ENSUITE BATH features a large walk-in shower w/ seamless shower doors and sit-down bench plus separate Jacuzzi tub. The primary walk-in closet has a built-in dresser, specialty shelving, & multiple levels of hanging rods. The SECONDARY BEDROOMS are mother-in-law style with the third bedroom currently being utilized as an office. The OUTDOOR LIVING features gorgeous flagstone, dual ceiling fans, propane gas line, and an indoor/outdoor sound system topped by the home's incredible $42K aluminum and steel pergola. Special touches throughout include: Plantation shutters; crown molding; 2 HVAC zones; 2 on-demand hot water heaters; security system (leased); and a buried 1,000-gallon propane tank. Ask your Realtor to download a full description of features.
Location
State TX
County Williamson
Area Gtw
Interior
Heating Central
Cooling Ceiling Fan(s), Central Air
Flooring Tile, Wood
Fireplaces Number 1
Fireplaces Type Living Room
Exterior
Exterior Feature None
Garage Spaces 3.0
Fence None
Pool None
Community Features None
Utilities Available Electricity Connected, Natural Gas Connected, Water Connected
Waterfront Description None
View Creek/Stream, Trees/Woods
Roof Type Composition
Building
Lot Description Corner Lot, Level, Sprinkler - Automatic, Many Trees, Trees-Small (Under 20 Ft)
Foundation Slab
Sewer Septic Tank
Water Public
Structure Type Masonry – All Sides,Stone Veneer
New Construction No
Schools
Elementary Schools Jo Ann Ford
Middle Schools Douglas Benold
High Schools Georgetown
School District Georgetown Isd
Others
Acceptable Financing Cash, Conventional
Listing Terms Cash, Conventional
Special Listing Condition Standard
Read Less
Bought with Horizon Realty
NEARBY SCHOOLS & BUSINESSES
GET MORE INFORMATION