
For more information regarding the value of a property, please contact us for a free consultation.
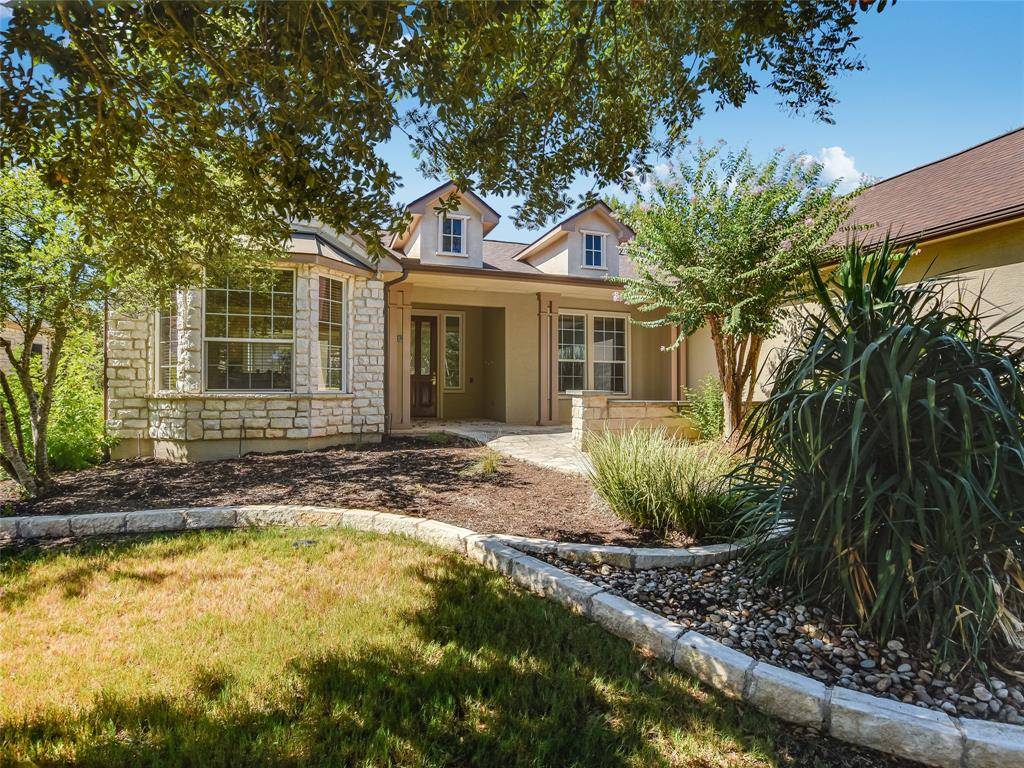
209 Scissortail TRL Georgetown, TX 78633
Want to know what your home might be worth? Contact us for a FREE valuation!

Our team is ready to help you sell your home for the highest possible price ASAP
Key Details
Property Type Single Family Home
Sub Type Single Family Residence
Listing Status Sold
Purchase Type For Sale
Square Footage 2,120 sqft
Subdivision Sun City Georgetown Neighborhood 35 Ph 03 Pud
MLS Listing ID 3753150
Bedrooms 2
Full Baths 2
HOA Fees $139/ann
Year Built 2002
Annual Tax Amount $8,340
Tax Year 2023
Lot Size 8,267 Sqft
Property Sub-Type Single Family Residence
Property Description
The Williamson floor plan is a desirable option for those seeking a comfortable and well-appointed home. This home boasts recent upgrades, including interior paint 2023, carpet 2023, and HVAC 2023, roof 2020 ensuring a fresh and inviting living space. With two bedrooms, two bathrooms, and a study, this floor plan offers ample space for both relaxation and productivity. Upon entering the home, one is greeted by the spacious and inviting great room. The great room serves as the central gathering space, featuring a cozy fireplace that adds warmth and ambiance to the area. This room is ideal for entertaining guests or simply relaxing with family. The kitchen is a standout feature with its bright cabinetry and granite countertops. The gas cooktop provides a convenient and efficient cooking experience, while the breakfast nook, complete with a bay window, offers a charming space to enjoy meals. The kitchen is not only functional but also aesthetically pleasing. The primary bedroom is spacious and features a bay window, allowing for plenty of natural light to fill the room. The primary bathroom is equipped with dual vanities, providing ample space for personal care routines. Additionally, the bathroom includes a garden tub and a separate shower, offering a luxurious and relaxing experience. The laundry room in this floor plan includes a flex room, which can be utilized for various purposes, such as a home office, craft room, or additional storage space. This flexibility adds to the functionality and versatility of the home. The exterior of the Williamson floor plan is equally impressive, with extended patios in both the front and back yards. These additions not only enhance the curb appeal of the home but also provide additional outdoor living space, perfect for entertaining guests or enjoying the outdoors.
Location
State TX
County Williamson
Area Gtw
Interior
Heating Central
Cooling Central Air
Flooring Carpet, Tile
Fireplaces Number 1
Fireplaces Type Gas Log, Great Room
Exterior
Exterior Feature Rain Gutters
Garage Spaces 2.0
Fence None
Pool None
Community Features Clubhouse, Curbs, Dog Park, Fitness Center, Golf, Library, Park, Pool, Tennis Court(s)
Utilities Available Electricity Connected, Natural Gas Connected, Sewer Connected, Water Connected
Waterfront Description None
View Neighborhood
Roof Type Composition,Shingle
Building
Lot Description Sprinkler - Automatic
Foundation Slab
Sewer Public Sewer
Water Public
Structure Type Stone Veneer,Stucco
New Construction No
Schools
Elementary Schools Na_Sun_City
Middle Schools Na_Sun_City
High Schools Na_Sun_City
School District Georgetown Isd
Others
Acceptable Financing Cash, Conventional
Listing Terms Cash, Conventional
Special Listing Condition Standard
Read Less
Bought with Copus Real Estate Group LLC
NEARBY SCHOOLS & BUSINESSES
GET MORE INFORMATION