
For more information regarding the value of a property, please contact us for a free consultation.
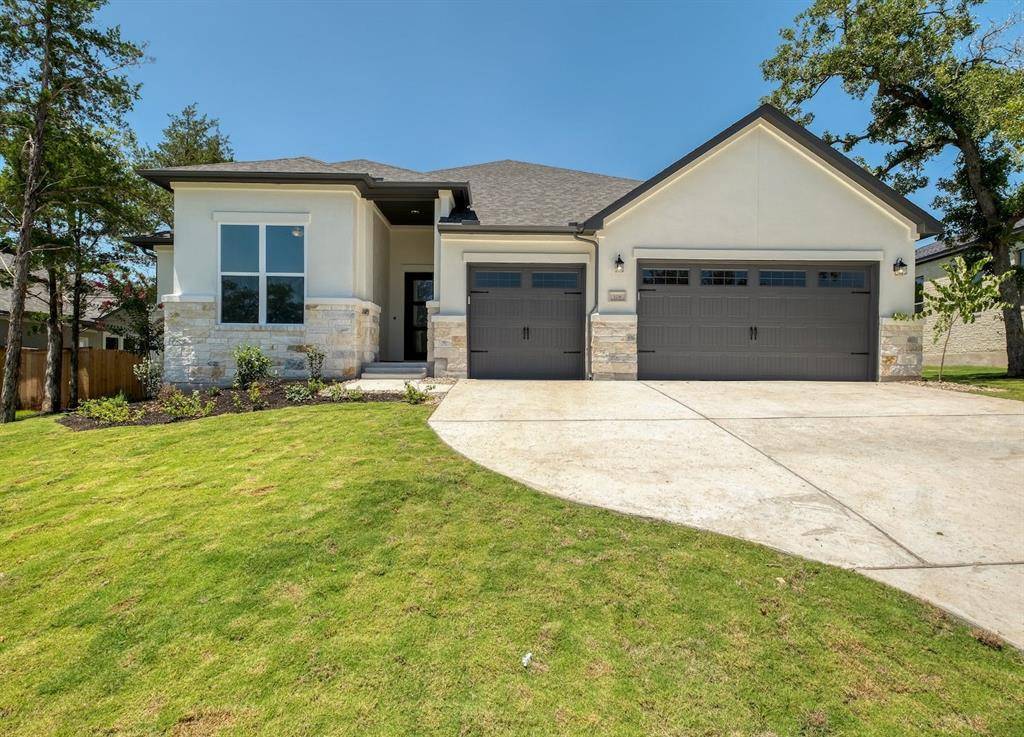
108 Baker ST Bastrop, TX 78602
Want to know what your home might be worth? Contact us for a FREE valuation!

Our team is ready to help you sell your home for the highest possible price ASAP
Key Details
Property Type Single Family Home
Sub Type Single Family Residence
Listing Status Sold
Purchase Type For Sale
Square Footage 2,854 sqft
Subdivision The Colony Mud 1D-E
MLS Listing ID 5173220
Bedrooms 4
Full Baths 3
HOA Fees $129/mo
Year Built 2023
Tax Year 2023
Lot Size 0.275 Acres
Property Sub-Type Single Family Residence
Property Description
Introducing a brand new Sitterle Home in The Colony Oaklands on an impressive 80' lot. Experience the ultimate culinary delight in the gourmet kitchen, complete with a natural gas cooktop. Indulge in the luxurious spa-like primary bath, boasting a frameless glass shower and a freestanding tub. The Great Room is adorned with a stunning stone fireplace and cedar wrapped beams, creating a warm and inviting atmosphere. Enjoy the elegance of plank style flooring throughout the main living areas and primary suite. Enhance productivity with a dedicated home office featuring elegant French doors. Embrace the beauty of outdoor living with full glass double sliding doors that seamlessly connect the Great Room to the outdoor space. The outdoor living area showcases a stained cathedral ceiling with exquisite stained open truss and beam details. The three-car garage comes equipped with a smart garage door opener and insulated garage doors for added convenience and efficiency. Experience the epitome of luxury living in this exceptional Sitterle Home.
Location
State TX
County Bastrop
Area Bw
Interior
Heating Central, Natural Gas
Cooling Central Air, Electric
Flooring Carpet, Tile
Fireplaces Number 1
Fireplaces Type Gas, Gas Log, Great Room, Heatilator, Raised Hearth, Stone
Exterior
Exterior Feature Exterior Steps, Rain Gutters, Private Yard
Garage Spaces 3.0
Fence Wrought Iron, See Remarks
Pool None
Community Features Clubhouse, Common Grounds, Fishing, Fitness Center, Gated, Park, Picnic Area, Playground, Pool, Tennis Court(s)
Utilities Available Electricity Connected, Natural Gas Connected, Water Connected
Waterfront Description None
View Neighborhood, Park/Greenbelt, Trees/Woods
Roof Type Composition,Shingle
Building
Lot Description Greenbelt, Back Yard, Few Trees, Front Yard, Interior Lot, Landscaped
Foundation Slab
Sewer MUD
Water MUD
Structure Type Brick,Frame,HardiPlank Type,Blown-In Insulation,Masonry – All Sides,Radiant Barrier,Cement Siding,Stone Veneer
New Construction Yes
Schools
Elementary Schools Bluebonnet (Bastrop Isd)
Middle Schools Cedar Creek
High Schools Cedar Creek
School District Bastrop Isd
Others
Acceptable Financing Cash, Conventional, FHA, VA Loan
Listing Terms Cash, Conventional, FHA, VA Loan
Special Listing Condition Standard
Read Less
Bought with Non Member
NEARBY SCHOOLS & BUSINESSES
GET MORE INFORMATION