
For more information regarding the value of a property, please contact us for a free consultation.
129 Great Frontier DR Georgetown, TX 78633
Want to know what your home might be worth? Contact us for a FREE valuation!

Our team is ready to help you sell your home for the highest possible price ASAP
Key Details
Property Type Single Family Home
Sub Type Single Family Residence
Listing Status Sold
Purchase Type For Sale
Square Footage 1,994 sqft
Subdivision Sun City Georgetown Ph 02A Neighborhood 11 Pu
MLS Listing ID 1406436
Bedrooms 2
Full Baths 2
HOA Fees $139/ann
Year Built 1999
Annual Tax Amount $7,788
Tax Year 2023
Lot Size 0.266 Acres
Property Sub-Type Single Family Residence
Property Description
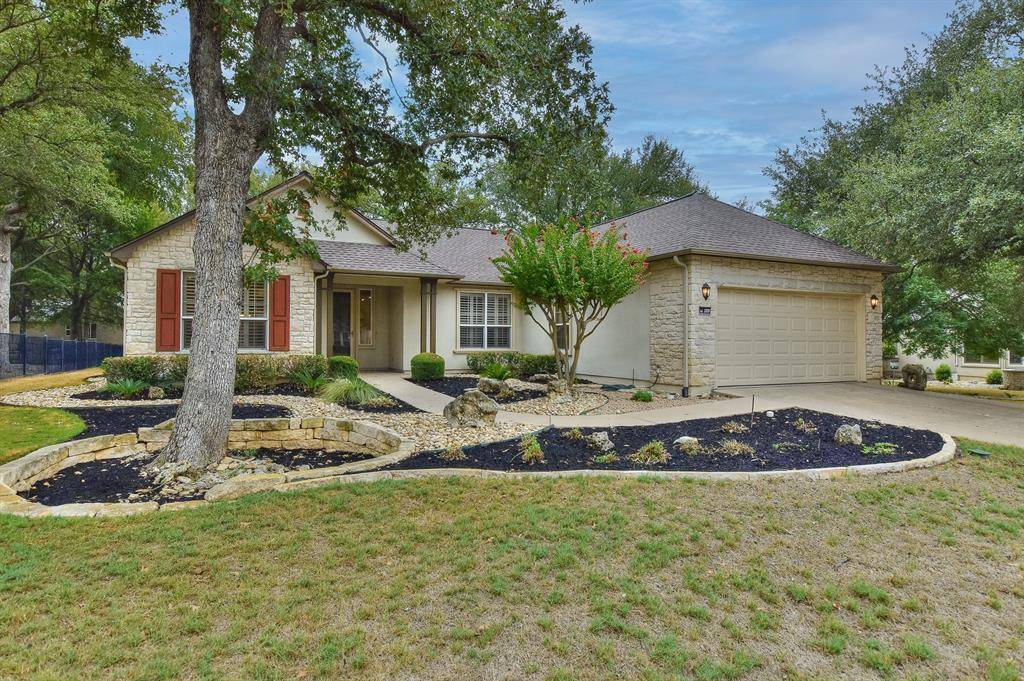
Deep back yards create a park-like setting at this delightful Sun City Texas Williamson located in sought-after Neighborhood 11, the sweet spot of Sun City Texas near local shopping and myriad activities of the Village Center. In a heroic attempt to save native trees, the developer formed tree wells in this woodsy neighborhood and this lot is dotted with them forming unique landscape opportunities not found on newer homes. Inside, grass cloth walls add classic beauty to the Study/Computer Room, where generous windows provide natural lighting and a view of the landscaped front yard. Across the Foyer, a large Island Kitchen is the hallmark of this beloved floor plan. Ideally placed, the Kitchen is flanked by the front Breakfast Room and by the Dining portion of the Great Room, perfect for entertaining with family or friends. With oodles of cabinet and counter space, the Kitchen also boasts a generous Pantry Closet. Meanwhile, the cozy and beautiful Great Room hosts a a gas-log fireplace centered with built-ins. Freshly installed carpet blankets the home. Beveled glass French doors in the Dining portion of the Great Room open onto the Sun Room, a year-around treat looking onto the landscaped and park-like back yard retreat. Across the home, a bay-window seating area enlarges the Primary Bedroom, while the Primary Bath touts a relaxing jetted tub, a separate shower, dual vanities, and a roomy Walk-In Closet with custom organizers. Updated tile work enhances the en suite. A sweet Guest Bedroom is adjacent to the full Guest Bath. Not seen on every home of this plan, a Hobby Room is located off the Laundry with custom built-ins. Designed with an oversized Garage, the Two-Car Garage also claims a Storage Room, designed at the time of construction. With its unique upgrades and first-class location, this is one not to miss!
Location
State TX
County Williamson
Area Gtw
Interior
Heating Central, Natural Gas
Cooling Ceiling Fan(s), Central Air, Electric
Flooring Carpet, Tile
Fireplaces Number 1
Fireplaces Type Gas Log, Great Room
Exterior
Exterior Feature Gutters Full
Garage Spaces 2.0
Fence None
Pool None
Community Features Common Grounds, Curbs, Dog Park, Fishing, Fitness Center, Game/Rec Rm, Golf, Lake, Library, On-Site Retail, Park, Picnic Area, Planned Social Activities, Playground, Pool, Putting Green, Restaurant, Hot Tub, Sport Court(s)/Facility, Street Lights, Sundeck, Tennis Court(s), Underground Utilities
Utilities Available Cable Available, Electricity Connected, Natural Gas Connected, Phone Available, Sewer Connected, Underground Utilities, Water Connected
Waterfront Description None
View Neighborhood, Trees/Woods, See Remarks
Roof Type Composition,Shingle
Building
Lot Description Close to Clubhouse, Irregular Lot, Landscaped, Near Golf Course, Sprinkler - Automatic, Trees-Large (Over 40 Ft)
Foundation Slab
Sewer Public Sewer
Water Public
Structure Type Masonry – All Sides,Stone Veneer,Stucco
New Construction No
Schools
Elementary Schools Na_Sun_City
Middle Schools Na_Sun_City
High Schools Na_Sun_City
School District Georgetown Isd
Others
Acceptable Financing Cash, Conventional
Listing Terms Cash, Conventional
Special Listing Condition Standard
Read Less
Bought with Keller Williams Realty
NEARBY SCHOOLS & BUSINESSES
GET MORE INFORMATION