
For more information regarding the value of a property, please contact us for a free consultation.
203 Shady Elm DR Georgetown, TX 78633
Want to know what your home might be worth? Contact us for a FREE valuation!

Our team is ready to help you sell your home for the highest possible price ASAP
Key Details
Property Type Single Family Home
Sub Type Single Family Residence
Listing Status Sold
Purchase Type For Sale
Square Footage 3,757 sqft
Subdivision Woodland Park Ph 03-C
MLS Listing ID 5002737
Bedrooms 4
Full Baths 3
Half Baths 1
Year Built 2005
Tax Year 2023
Lot Size 1.210 Acres
Property Sub-Type Single Family Residence
Property Description
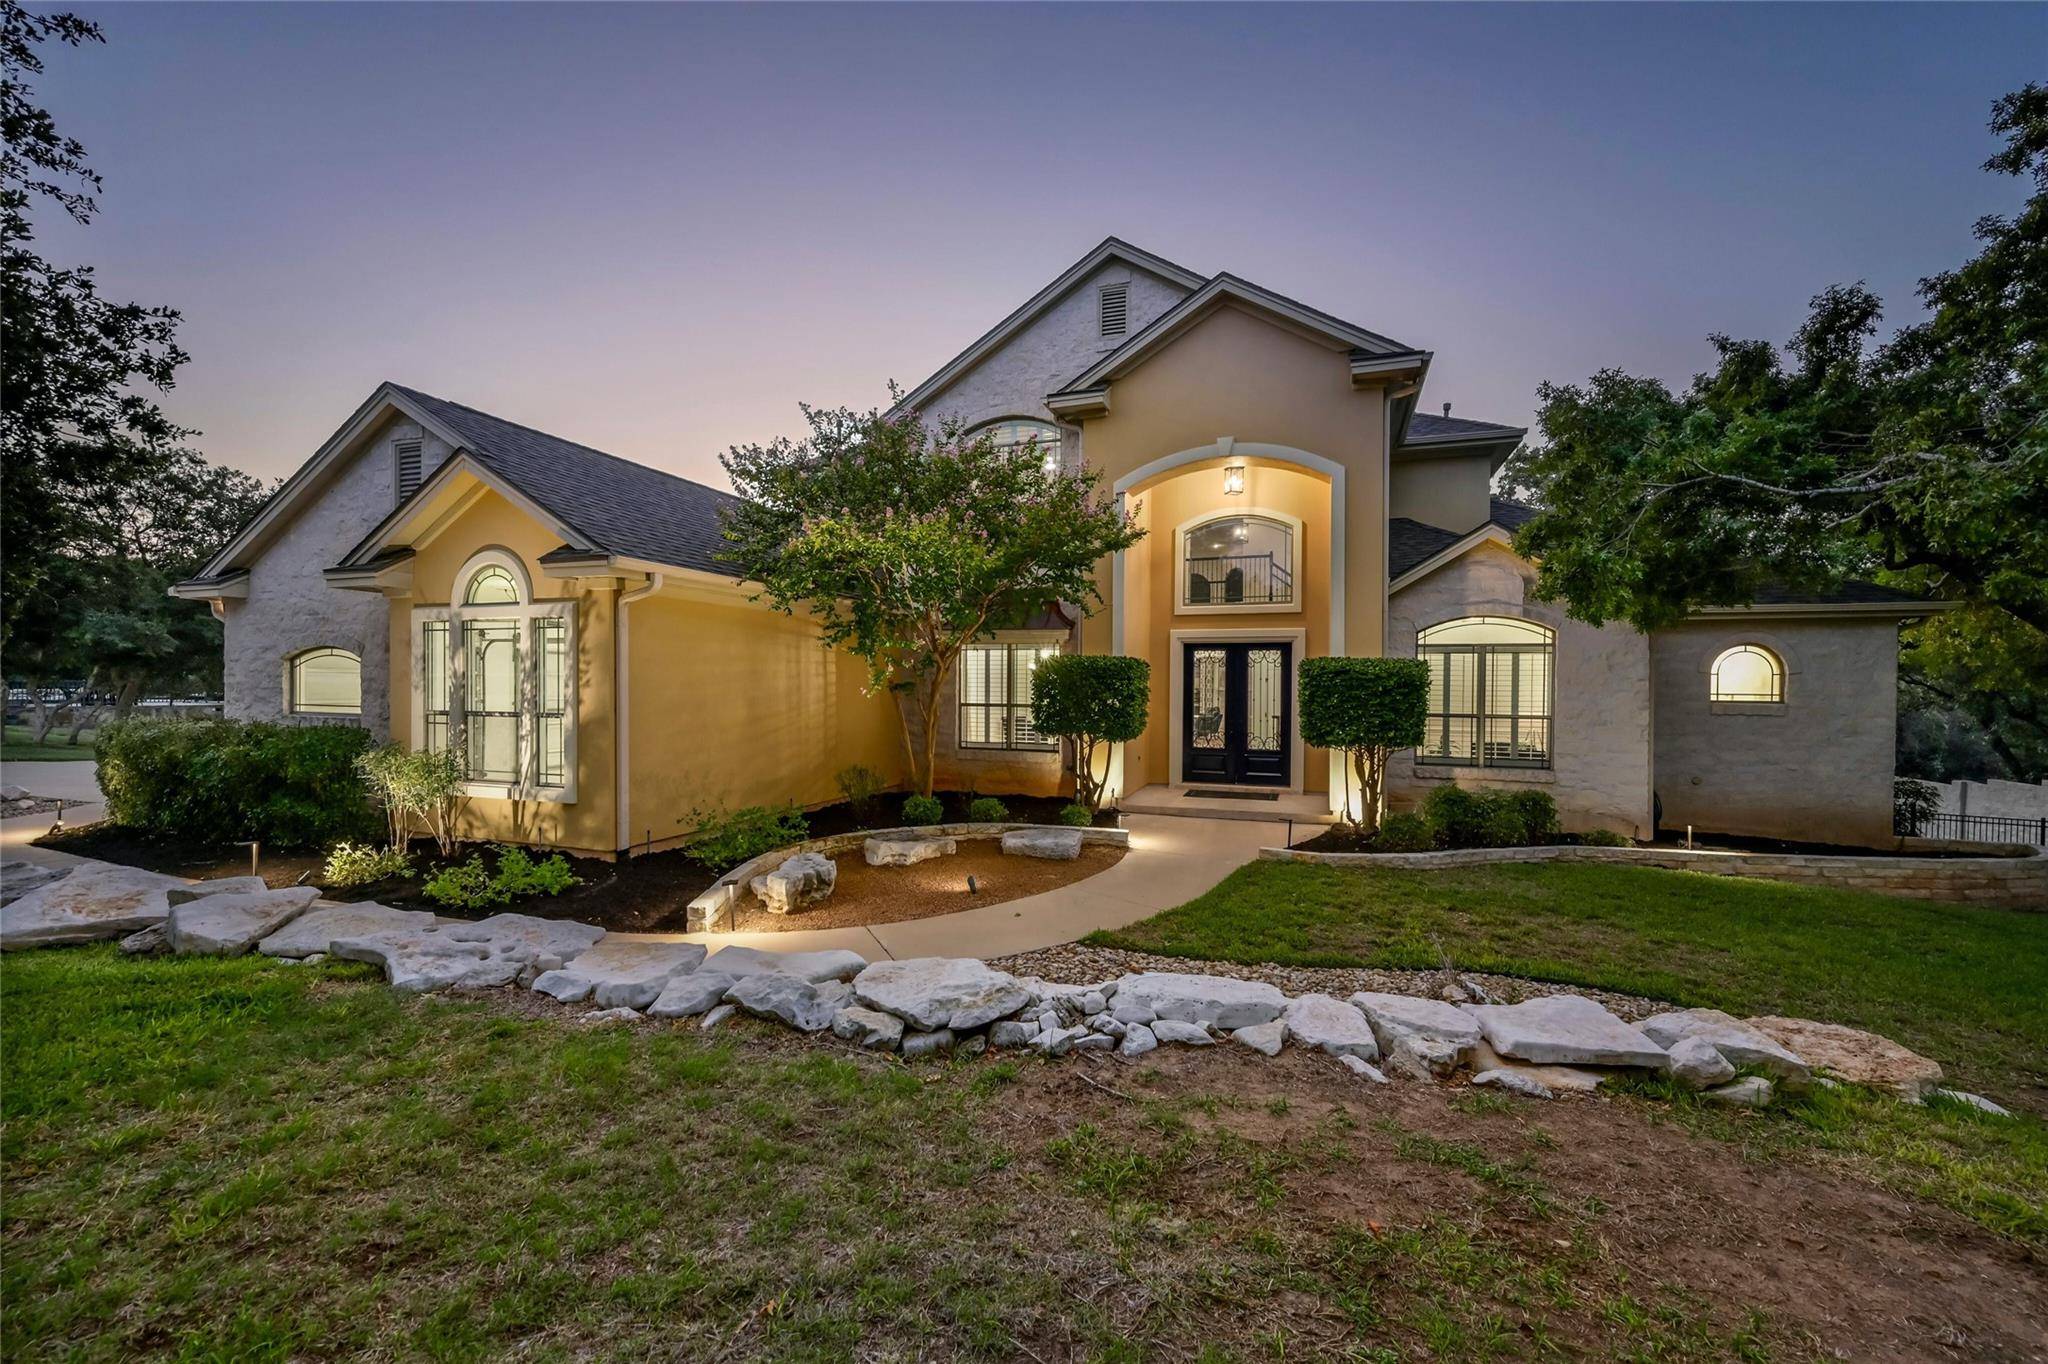
Welcome to to 203 Shady Elm Drive! This home is a beautiful oasis of luxury and comfort tucked away in the highly sought-after Woodland Park community. Sprawling across a generous 1.2 acre lot that backs to a heavily wooded area, this stunning 4-bedroom, 3.5-bathroom home offers a seamless blend of sophistication, amenities, and over $100,000 in upgrades in September of 2023. As you step inside, you are immediately greeted by well-appointed spaces with recently-installed wood floors that effortlessly flow from room to room. One of the first things you will notice is the family room's soaring cathedral ceiling, which adds an air of grandeur and spaciousness to the home. The kitchen upgrades will catch your eye with its lustrous granite countertops, modern backsplash, and state-of-the-art appliances — it is not only functional but aesthetically pleasing as well. Fresh paint and contemporary light fixtures throughout the home round out the recent upgrades, adding a refreshing touch of elegance to every corner. The home is not only a sanctuary for relaxation but also an entertainer's dream. Whether you are hosting a dinner party or simply enjoying a quiet evening with your family, the seamless indoor-to-outdoor transition will draw you to the stunning outdoor experience. Your backyard features a beautiful pool and adjoining spa adorned with flagstone detailing. These serve as the crown jewels of your private outdoor retreat, capturing the essence of luxury living. Completing this idyllic setting is a spacious deck by the pool—perfect for BBQs, sunbathing, or simply taking in the serenity of your lush, expansive yard that backs to a heavily-wooded landscape that is also home to many deer. Don't miss the opportunity to own a piece of paradise in one of Georgetown's most prestigious communities. Your dream home, with all of its upgrades and thoughtful touches, awaits you!
Location
State TX
County Williamson
Area Gtw
Interior
Heating Central
Cooling Central Air
Flooring Carpet, Tile, Wood
Fireplaces Number 1
Fireplaces Type Great Room, Propane
Exterior
Exterior Feature Exterior Steps, Private Yard, See Remarks
Garage Spaces 3.0
Fence Masonry, Wrought Iron
Pool In Ground, Pool/Spa Combo
Community Features None
Utilities Available Electricity Connected, Propane, Water Connected
Waterfront Description None
View Trees/Woods
Roof Type Composition
Building
Lot Description Back Yard, Landscaped, Trees-Large (Over 40 Ft), Many Trees, Trees-Medium (20 Ft - 40 Ft)
Foundation Slab
Sewer Septic Tank
Water Public
Structure Type Masonry – All Sides
New Construction No
Schools
Elementary Schools Jo Ann Ford
Middle Schools Douglas Benold
High Schools Georgetown
School District Georgetown Isd
Others
Acceptable Financing Cash, Conventional, FHA, VA Loan
Listing Terms Cash, Conventional, FHA, VA Loan
Special Listing Condition Standard
Read Less
Bought with Kuper Sotheby's Int'l Realty
NEARBY SCHOOLS & BUSINESSES
GET MORE INFORMATION