
For more information regarding the value of a property, please contact us for a free consultation.
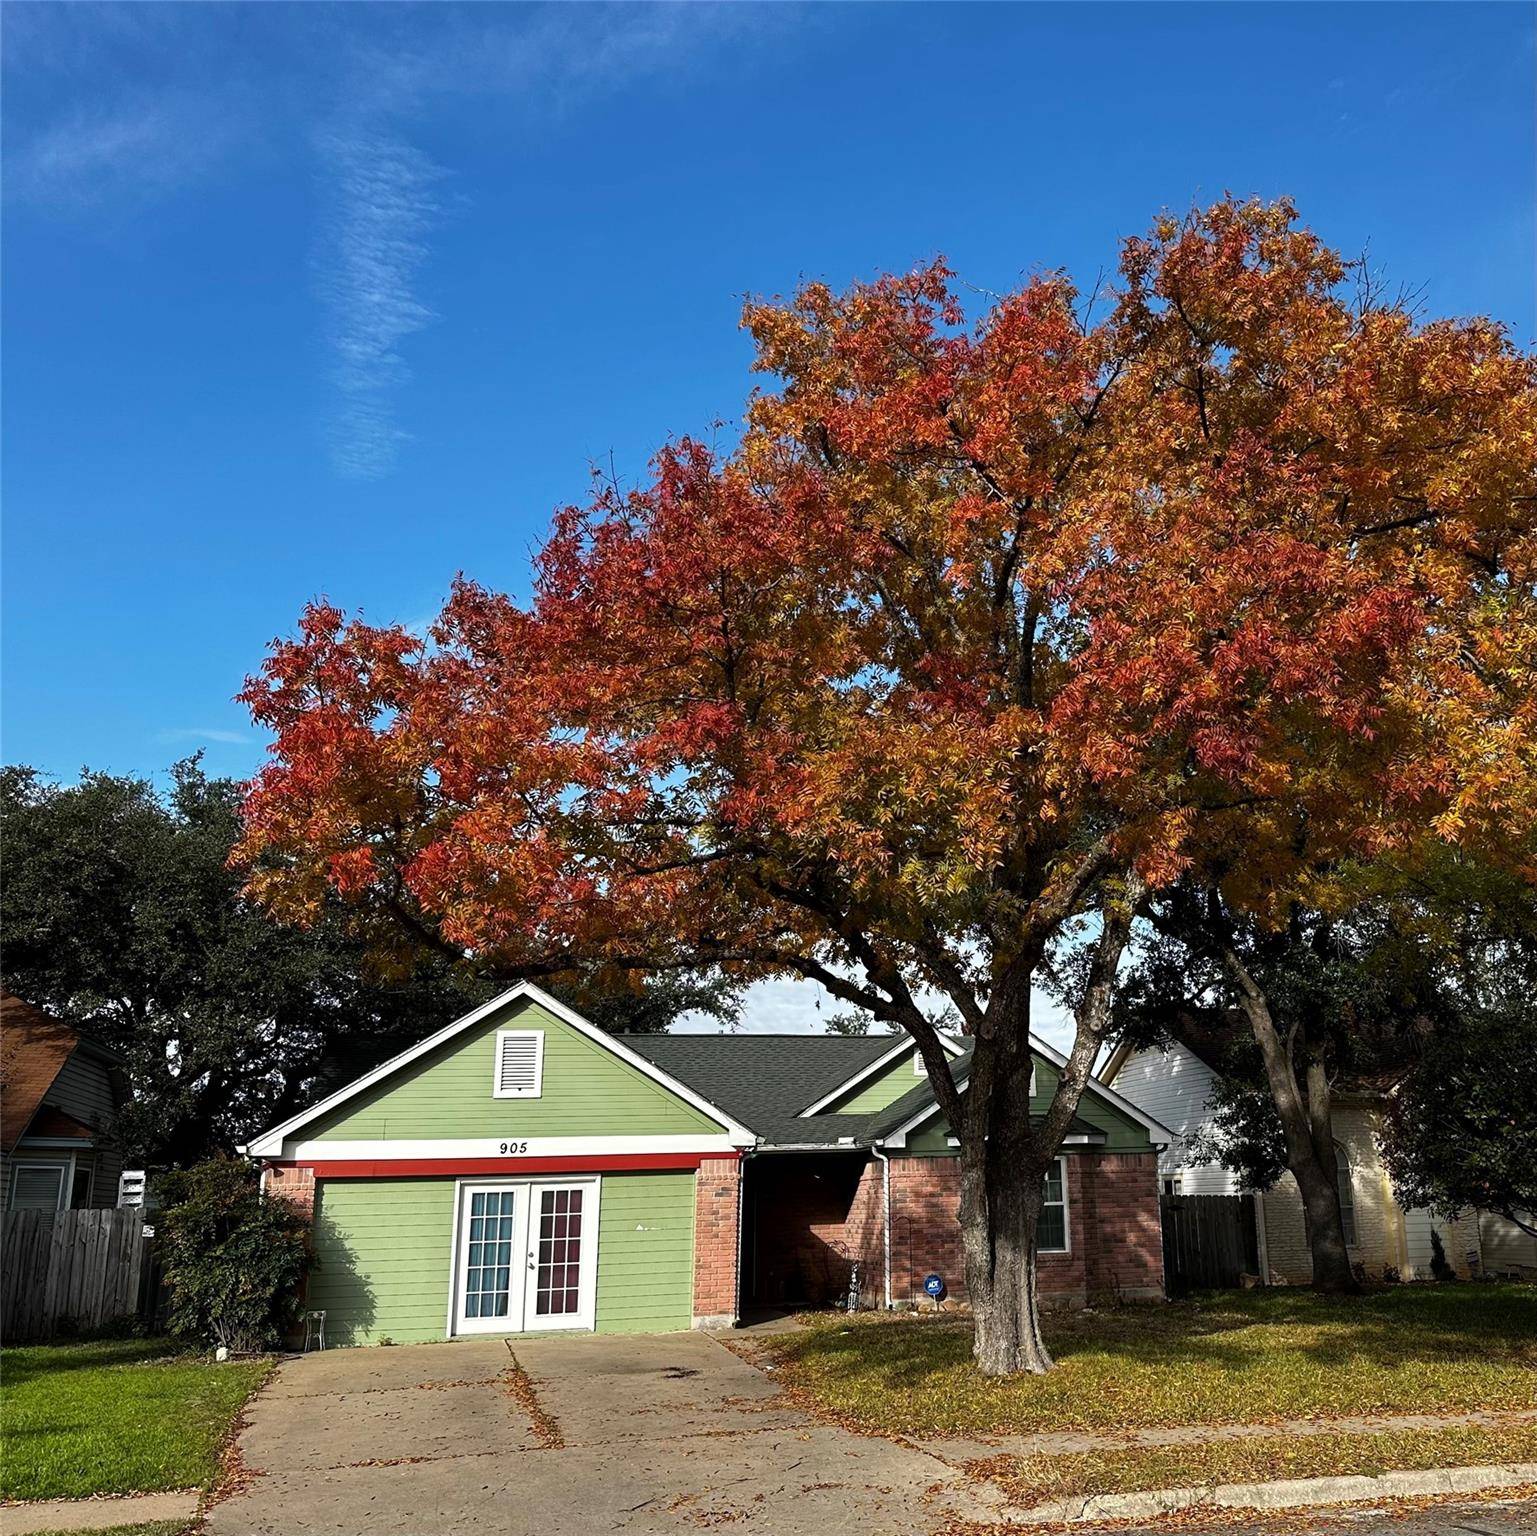
905 Deer Grove DR Cedar Park, TX 78613
Want to know what your home might be worth? Contact us for a FREE valuation!

Our team is ready to help you sell your home for the highest possible price ASAP
Key Details
Property Type Single Family Home
Sub Type Single Family Residence
Listing Status Sold
Purchase Type For Sale
Square Footage 1,752 sqft
Subdivision Buttercup Creek Sec 02 Village 04
MLS Listing ID 3440567
Bedrooms 3
Full Baths 2
Year Built 1986
Annual Tax Amount $6,532
Tax Year 2023
Lot Size 7,043 Sqft
Property Sub-Type Single Family Residence
Property Description
Experience Cedar Park living at its finest in this beautifully renovated Buttercup Creek home. Updated 3/2 with ++ bonus space, lives like a 4 BR, this home combines style, function and comfort. 1752 livable sqft ... 1318 sqft + 434 converted garage finished out to the quality of the house; use the bonus space for office / den / studio / utility / workshop.
Sellers have put over $60k in to this home in the past 9 years including engineered hardwoods, upgraded windows & French door, 2019 3-ton American Standard HVAC, kitchen improvements with a modern 5-burner stove, upgraded lighting throughout, seamless gutters. Leave the car in the drive & enjoy the BONUS room (gym, office, den, overflow) + workshop + large utility in the professionally converted garage (or un-convert it if you prefer). Beautiful fall foliage in front, heritage oak in back + organic native gardens. This home has been meticulously cared for & pre-inspected.
Highly rated schools, extensive park system, vibrant tech community, close to shopping & medical, Cedar Park is consistently rated as one of the fastest growing cities in the country. Just steps away from Nelson Ranch Park, Deer Grove is close to the light rail commuter line, bikeable to the new Bell District mixed-use development, & close to major regional employers.
Location
State TX
County Williamson
Area Cls
Interior
Heating Central, Natural Gas
Cooling Central Air, Electric
Flooring Tile, Wood
Fireplaces Number 1
Fireplaces Type Gas, Gas Log, Living Room
Exterior
Exterior Feature Gutters Full
Fence Back Yard, Wood
Pool None
Community Features Park, Picnic Area, Playground, Tennis Court(s)
Utilities Available Electricity Connected, Natural Gas Connected, Sewer Connected, Water Connected
Waterfront Description None
View None
Roof Type Composition
Building
Lot Description Greenbelt, Back Yard, Trees-Medium (20 Ft - 40 Ft)
Foundation Slab
Sewer Public Sewer
Water Public
Structure Type Brick,Clapboard,HardiPlank Type
New Construction No
Schools
Elementary Schools Ada Mae Faubion
Middle Schools Artie L Henry
High Schools Vista Ridge
School District Leander Isd
Others
Acceptable Financing Cash, Conventional, FHA, VA Loan
Listing Terms Cash, Conventional, FHA, VA Loan
Special Listing Condition Standard
Read Less
Bought with Compass RE Texas, LLC
NEARBY SCHOOLS & BUSINESSES
GET MORE INFORMATION