
For more information regarding the value of a property, please contact us for a free consultation.
2410 Edgecliff PATH Georgetown, TX 78626
Want to know what your home might be worth? Contact us for a FREE valuation!

Our team is ready to help you sell your home for the highest possible price ASAP
Key Details
Property Type Single Family Home
Sub Type Single Family Residence
Listing Status Sold
Purchase Type For Sale
Square Footage 2,381 sqft
Subdivision Summer Crest Sec 04
MLS Listing ID 9181057
Bedrooms 4
Full Baths 2
Half Baths 1
HOA Fees $33/ann
Year Built 2005
Annual Tax Amount $7,061
Tax Year 2023
Lot Size 7,753 Sqft
Property Sub-Type Single Family Residence
Property Description
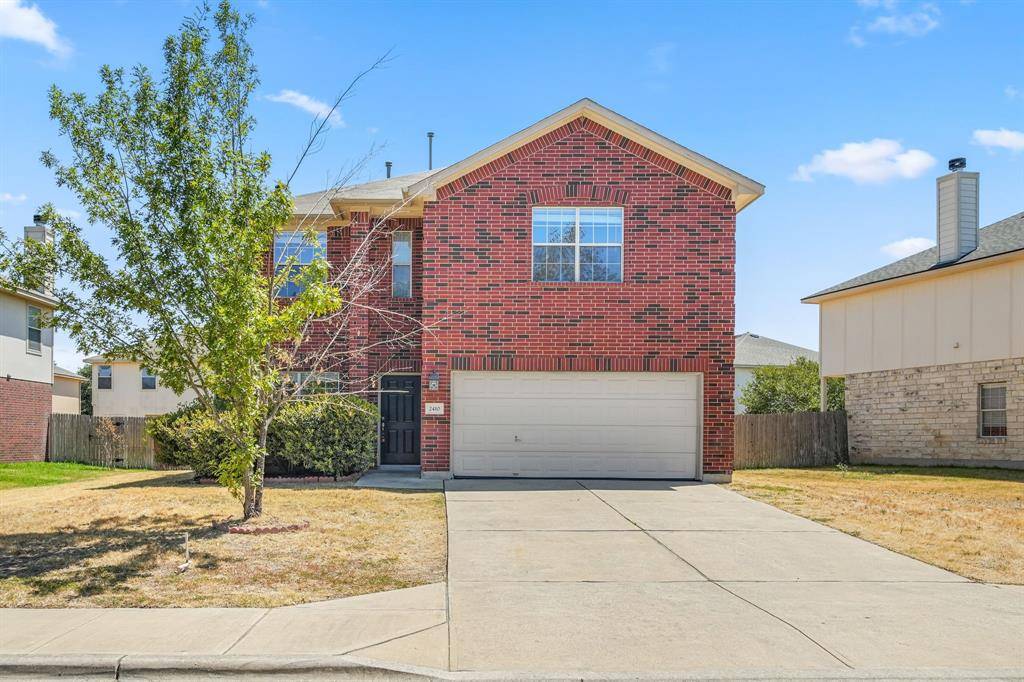
Welcome to Your Dream Home in Charming Georgetown, TX! Discover comfort and style in this impressive two-story red brick residence, nestled in picturesque Georgetown community neighborhood. Step inside and be greeted by the stylish tile flooring that flows seamlessly through the main living areas downstairs. The neutral color palette creates a warm and inviting ambiance that complements any decor. The formal dining room, conveniently located off the entry, sets the stage for delightful gatherings and memorable meals. The spacious living room boasts a cozy corner gas fireplace, perfect for chilly evenings. A ceiling fan enhances comfort while providing energy-efficient cooling. Enjoy a view of the backyard from this area and the breakfast space which also give outdoor access. The kitchen is equipped with gas cooking, a built-in microwave, and a corner pantry. The counter space and cabinets offer plenty of room for all your kitchen essentials and culinary creations. Upstairs, the spacious primary bedroom awaits. Complete with a ceiling fan, this tranquil retreat offers an ensuite bathroom with a double vanity, a relaxing garden tub shower combo, and a walk-in closet. Three additional secondary bedrooms, each adorned with ceiling fans and walk-in closets, provide ample space for household members, guests, or a home office. The small loft area by the bedrooms offers the perfect spot for a small desk or cozy reading nook. All carpet on the stairs and upstairs just replaced giving a new feel. The two-car garage with an opener offers convenient parking and storage. A sprinkler system to assist in keeping the lawn vibrant and green. Step outside to your spacious backyard with a deck is an ideal space for entertaining, hosting BBQs, or simply enjoying the Texas sunshine. Seller is offering 3% towards buyers closing costs.
Location
State TX
County Williamson
Area Gte
Interior
Heating Central
Cooling Central Air
Flooring Carpet, Tile
Fireplaces Number 1
Fireplaces Type Gas, Living Room
Exterior
Exterior Feature Private Yard
Garage Spaces 2.0
Fence Back Yard, Fenced, Wood
Pool None
Community Features See Remarks
Utilities Available Electricity Available, Natural Gas Available, Sewer Available, Water Available
Waterfront Description None
View Neighborhood
Roof Type Composition
Building
Lot Description Back Yard, Few Trees, Front Yard
Foundation Slab
Sewer Public Sewer
Water Public
Structure Type Brick,Wood Siding
New Construction No
Schools
Elementary Schools James E Mitchell
Middle Schools Wagner
High Schools East View
School District Georgetown Isd
Others
Acceptable Financing Cash, Conventional, FHA, VA Loan
Listing Terms Cash, Conventional, FHA, VA Loan
Special Listing Condition Standard
Read Less
Bought with Classic Realty
NEARBY SCHOOLS & BUSINESSES
GET MORE INFORMATION