
For more information regarding the value of a property, please contact us for a free consultation.
800 Palo Duro DR Cedar Park, TX 78613
Want to know what your home might be worth? Contact us for a FREE valuation!

Our team is ready to help you sell your home for the highest possible price ASAP
Key Details
Property Type Single Family Home
Sub Type Single Family Residence
Listing Status Sold
Purchase Type For Sale
Square Footage 1,890 sqft
Subdivision Cedar Park Towncenter Sec 1
MLS Listing ID 1451208
Bedrooms 4
Full Baths 2
Half Baths 1
HOA Fees $49/mo
Year Built 2004
Annual Tax Amount $7,999
Tax Year 2022
Property Sub-Type Single Family Residence
Property Description
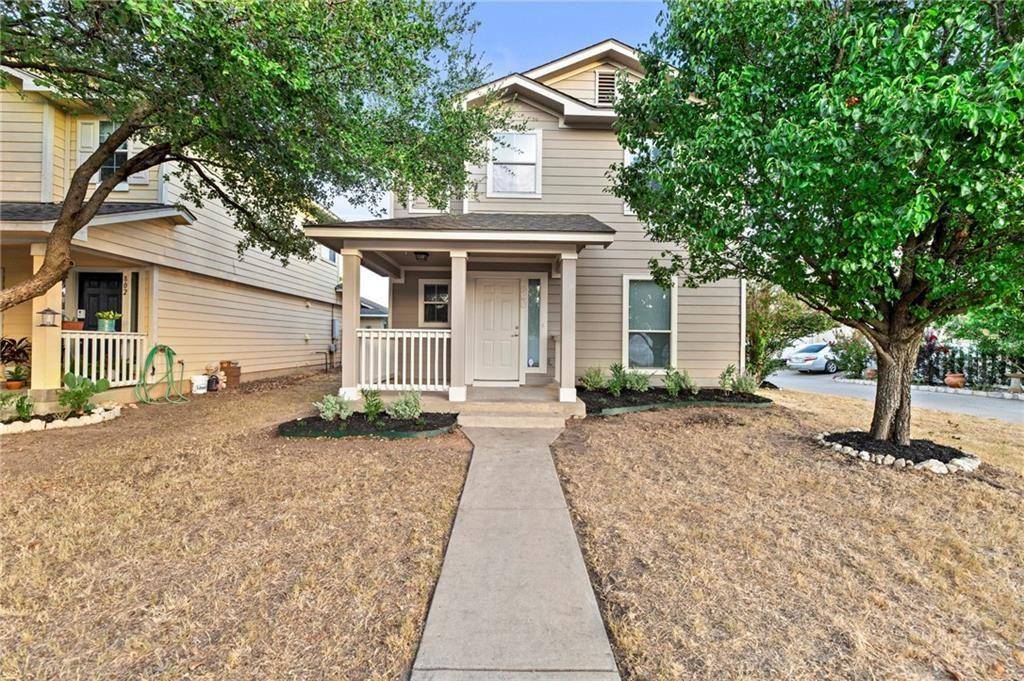
Cedar Park beauty nestled on a quiet street with many nearby conveniences including Cedar Park Recreation Center, Whole Foods, HEB, Cinemark, Cedar Park Regional Medical Center, and an array of delicious restaurants! Impeccably maintained, this wonderful home is presented on a corner lot with a welcoming covered front porch. The interior offers an open-concept floorplan with high ceilings, crisp white walls, an abundance of natural light, and stunning wood laminate flooring. The spacious living room is a great place to gather with family and friends and opens to a dining area and the chef's kitchen featuring an abundance of cabinetry for storage, lots of counter space for preparing meals, and quality black appliances including a gas range! Wake up feeling refreshed in the primary bedroom complete with a large walk-in closet, and en-suite equipped with a double vanity, a walk-in shower, and a separate soaking tub for ultimate relaxation. Two additional bedrooms and a full guest bathroom complete the second floor. Spend your mornings out on the patio while sipping your morning coffee and preparing for the day. The quaint backyard is easy to maintain with plenty of green space for children or pets to play. Located within biking distance to shops, grocery stores, eateries, and Whitestone Brewery. Less than 5 miles to area schools and easy access to 183. Schedule a showing today!
Location
State TX
County Williamson
Area Cln
Interior
Heating Central
Cooling Ceiling Fan(s), Central Air
Flooring Carpet
Fireplaces Type None
Exterior
Exterior Feature None
Garage Spaces 2.0
Fence Privacy
Pool None
Community Features Playground, Pool
Utilities Available Electricity Available, Sewer Available, Water Available
Waterfront Description None
View Neighborhood
Roof Type Composition
Building
Lot Description Corner Lot, Few Trees, Front Yard
Foundation Slab
Sewer MUD
Water MUD
Structure Type Wood Siding
New Construction No
Schools
Elementary Schools Charlotte Cox
Middle Schools Running Brushy
High Schools Vista Ridge
School District Leander Isd
Others
Acceptable Financing Cash, FHA, VA Loan
Listing Terms Cash, FHA, VA Loan
Special Listing Condition Standard
Read Less
Bought with Austin Choice Realty, LLC
NEARBY SCHOOLS & BUSINESSES
GET MORE INFORMATION