
For more information regarding the value of a property, please contact us for a free consultation.
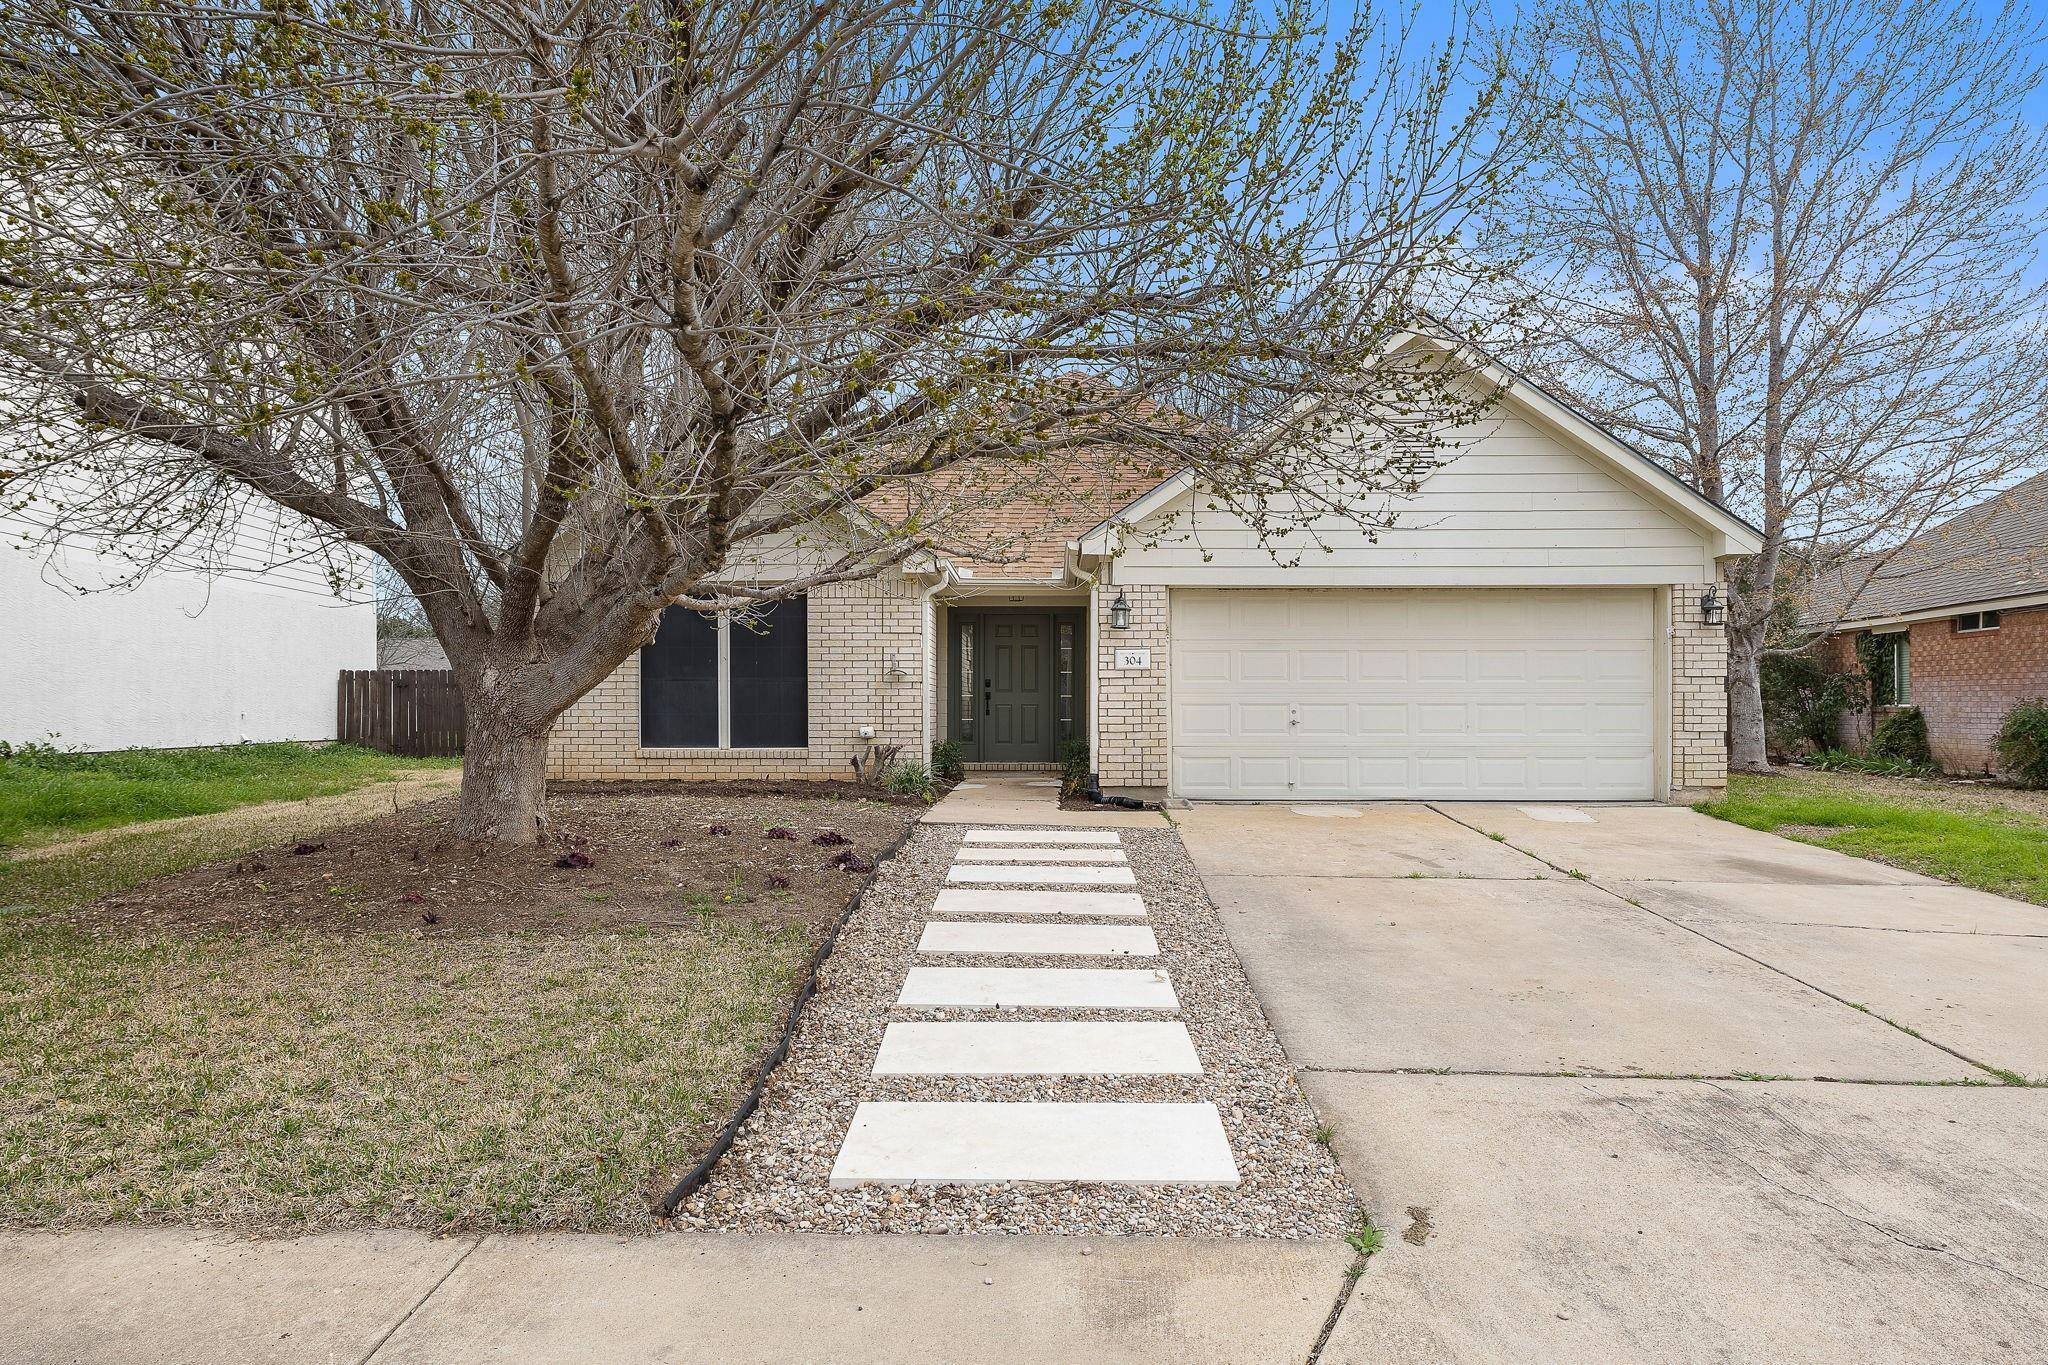
304 Bastian LN Georgetown, TX 78626
Want to know what your home might be worth? Contact us for a FREE valuation!

Our team is ready to help you sell your home for the highest possible price ASAP
Key Details
Property Type Single Family Home
Sub Type Single Family Residence
Listing Status Sold
Purchase Type For Sale
Square Footage 1,456 sqft
Subdivision Katy Crossing Sec 05 Pud
MLS Listing ID 8286793
Bedrooms 3
Full Baths 2
HOA Fees $16/ann
Year Built 2003
Annual Tax Amount $5,170
Tax Year 2023
Lot Size 8,698 Sqft
Property Sub-Type Single Family Residence
Property Description
Nestled in the Katy Crossing subdivision, this charming single-story retreat offers a perfect blend of modern comfort and tranquility for retirees, first time home-buyers or investor. Boasting 3 bedrooms and 2 full baths, private backyard, this updated home is turn-key.
Conveniently located near Wolf Ranch, the “new” HEB, I-35 and 130, this home offers the perfect balance of privacy and accessibility. With new flooring, updated kitchen and bathrooms, fresh paint, and modern lighting fixtures, there's nothing left to do but move in.
As you step inside, you're greeted by an inviting ambiance accentuated by updated lighting and newly installed floors that seamlessly flow throughout the residence. The open-concept layout effortlessly connects the living, dining, and kitchen areas, creating an ideal space for both daily living and entertaining.
The updated kitchen is adorned with fresh white cabinets, stainless steel appliances, and sleek black hardware. Gather around the breakfast bar or the adjacent dining area.
The primary suite features a rejuvenating garden tub, separate shower, and dual vanities. Two additional bedrooms offer ample space and versatility, ideal for guests, a home office, or hobbies.
Outside, the sizable backyard presents endless possibilities for outdoor enjoyment and relaxation.
AGENT IS OWNER. Home includes a lifetime foundation repair warranty from CenTex. Roof replaced 2018.
Key Features:
3 bedrooms, 2 full baths, including a garden tub in the primary suite
Single-story layout for easy living
Newly installed floors and fresh paint throughout
Refreshed kitchen
Cozy fireplace in the living room
Expansive, private backyard awaiting your personal touch
Convenient location near Wolf Ranch, San Gabriel Park
Location
State TX
County Williamson
Area Gte
Interior
Heating Fireplace(s), Natural Gas
Cooling Central Air
Flooring Laminate, Vinyl, Wood
Fireplaces Number 1
Fireplaces Type Gas, Wood Burning
Exterior
Exterior Feature Rain Gutters, Private Yard
Garage Spaces 2.0
Fence Back Yard, Wood
Pool None
Community Features Park, Picnic Area, Playground
Utilities Available Electricity Available, Electricity Connected, Natural Gas Available, Phone Available, Sewer Available, Sewer Connected, Water Available, Water Connected
Waterfront Description None
View None
Roof Type Shingle
Building
Lot Description Back Yard, Sprinkler - Automatic, Trees-Moderate
Foundation Slab
Sewer Public Sewer
Water Public
Structure Type Masonry – Partial
New Construction No
Schools
Elementary Schools Pat Cooper
Middle Schools Charles A Forbes
High Schools Georgetown
School District Georgetown Isd
Others
Acceptable Financing Cash, Conventional, FHA, FMHA, VA Loan
Listing Terms Cash, Conventional, FHA, FMHA, VA Loan
Special Listing Condition Standard
Read Less
Bought with M & M Realty
NEARBY SCHOOLS & BUSINESSES
GET MORE INFORMATION