
For more information regarding the value of a property, please contact us for a free consultation.
2708 Yalding DR Cedar Park, TX 78613
Want to know what your home might be worth? Contact us for a FREE valuation!

Our team is ready to help you sell your home for the highest possible price ASAP
Key Details
Property Type Single Family Home
Sub Type Single Family Residence
Listing Status Sold
Purchase Type For Sale
Square Footage 3,461 sqft
Subdivision Twin Creeks Country Club Sec 06A
MLS Listing ID 2598202
Bedrooms 4
Full Baths 3
Half Baths 1
HOA Fees $36/qua
Year Built 2003
Annual Tax Amount $5,259
Tax Year 2008
Lot Size 0.324 Acres
Property Sub-Type Single Family Residence
Property Description
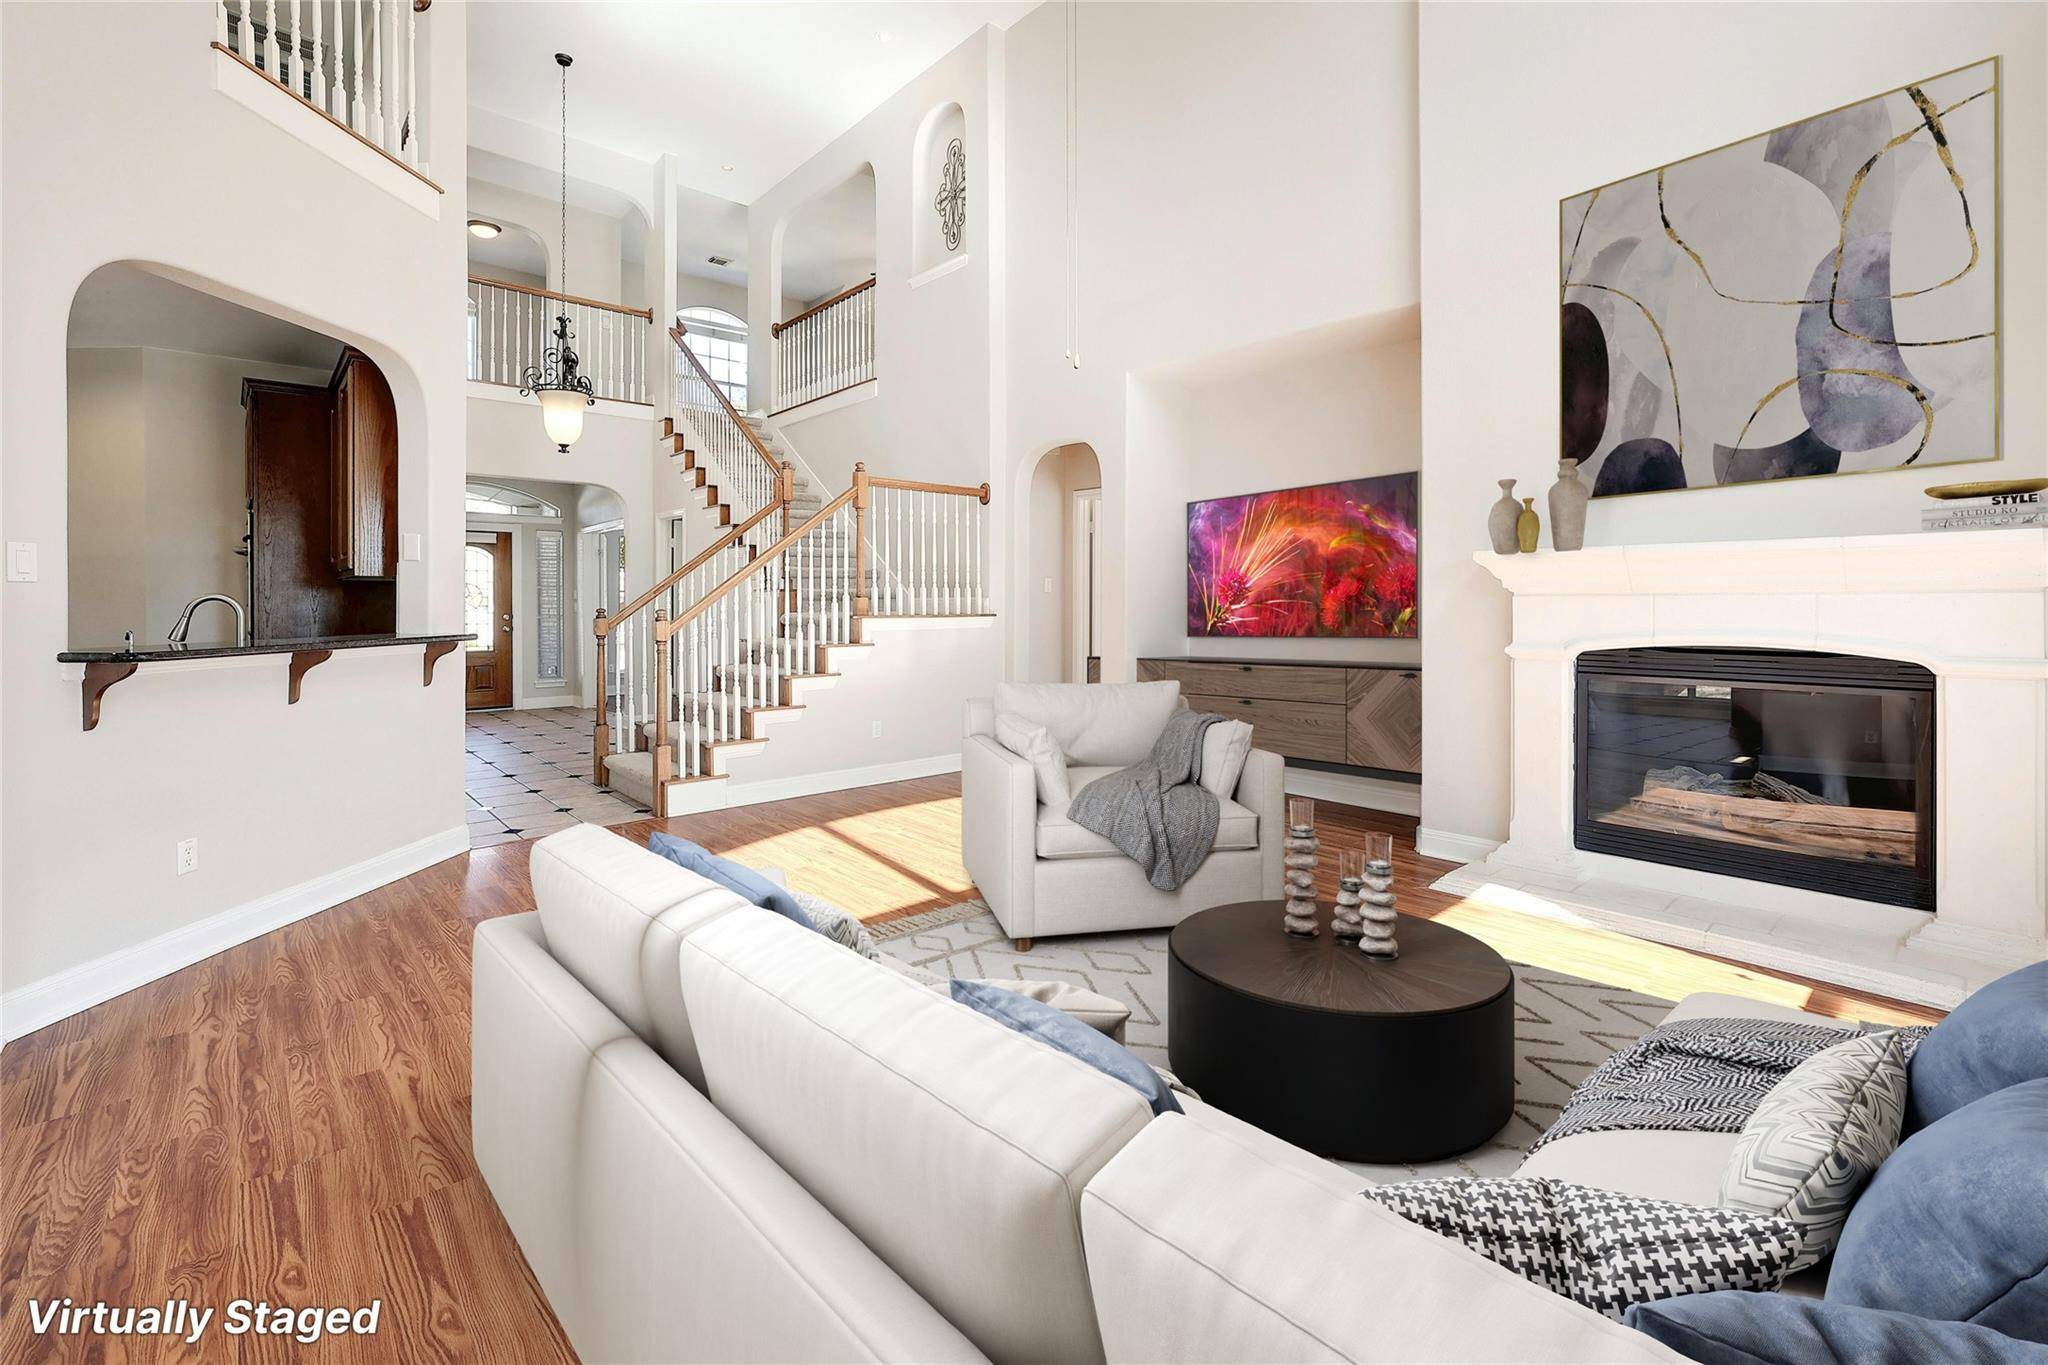
Coveted Twin Creeks Country Club neighborhood! Well-maintained home, new roof in 2024 and pre-inspected with repairs completed! Family-friendly layout featuring 4 bedrooms plus an office, a sitting room, 3 1/2 baths, a family room, a media room with a reading/hobby nook, formal dining, breakfast area, and a detached 3-car garage plus a single covered carport. Owner's suite offers views of trees and backyard, a private ensuite featuring a jetted tub, separate shower, dual vanities, and his and her closets. Spacious kitchen opens up to family room and breakfast area and features granite countertops, a center island, a breakfast bar, a deep sink, ample storage, and a walk-in pantry. Family room boasts soaring ceilings, fireplace, and abundant natural light. Cozy sitting room adjacent to breakfast area provides perfect spot for savoring a cup of coffee and indulging in a good read. Upstairs, discover three secondary bedrooms, with two sharing a jack and jill bath and the other offering a private bath, ideal for guests or in-laws. Spacious media room provides a great space for kids to hang out, complemented by a nearby reading/hobby nook. Situated on approximately one-third-acre lot with expansive front and back yards and a pergola, offering a nice retreat to relax and unwind after a long day. Neighborhood offers plenty of trails for kids to play and ride bikes, while highly rated schools and fantastic country club amenities—including a lap pool, kids splash pad, water slides, fitness center, and an amazing golf course—are within walking distance. Clubhouse hosts events year-round. There is a mandatory clubhouse membership fee of $145 per month to access basic club amenities. Social and Golf memberships are available at an additional cost. Some images have been virtually staged to better showcase the potential of rooms and spaces in the home.
Location
State TX
County Travis
Area Cls
Interior
Heating Central
Cooling Central Air
Flooring Carpet, Tile
Fireplaces Number 1
Fireplaces Type Family Room
Exterior
Exterior Feature Private Yard
Garage Spaces 3.0
Fence Masonry, Privacy, Wood
Pool None
Community Features Clubhouse, Common Grounds, Golf, Pool, Sidewalks
Utilities Available Electricity Available
Waterfront Description None
View None
Roof Type Composition
Building
Lot Description Cul-De-Sac, Sprinkler - Automatic, Sprinklers In Rear, Sprinklers In Front, Trees-Medium (20 Ft - 40 Ft)
Foundation Slab
Sewer Public Sewer
Water Public
Structure Type Brick Veneer
New Construction No
Schools
Elementary Schools Cypress
Middle Schools Cedar Park
High Schools Cedar Park
School District Leander Isd
Others
Acceptable Financing Cash, Conventional, VA Loan
Listing Terms Cash, Conventional, VA Loan
Special Listing Condition Standard
Read Less
Bought with Compass RE Texas, LLC
NEARBY SCHOOLS & BUSINESSES
GET MORE INFORMATION