
For more information regarding the value of a property, please contact us for a free consultation.
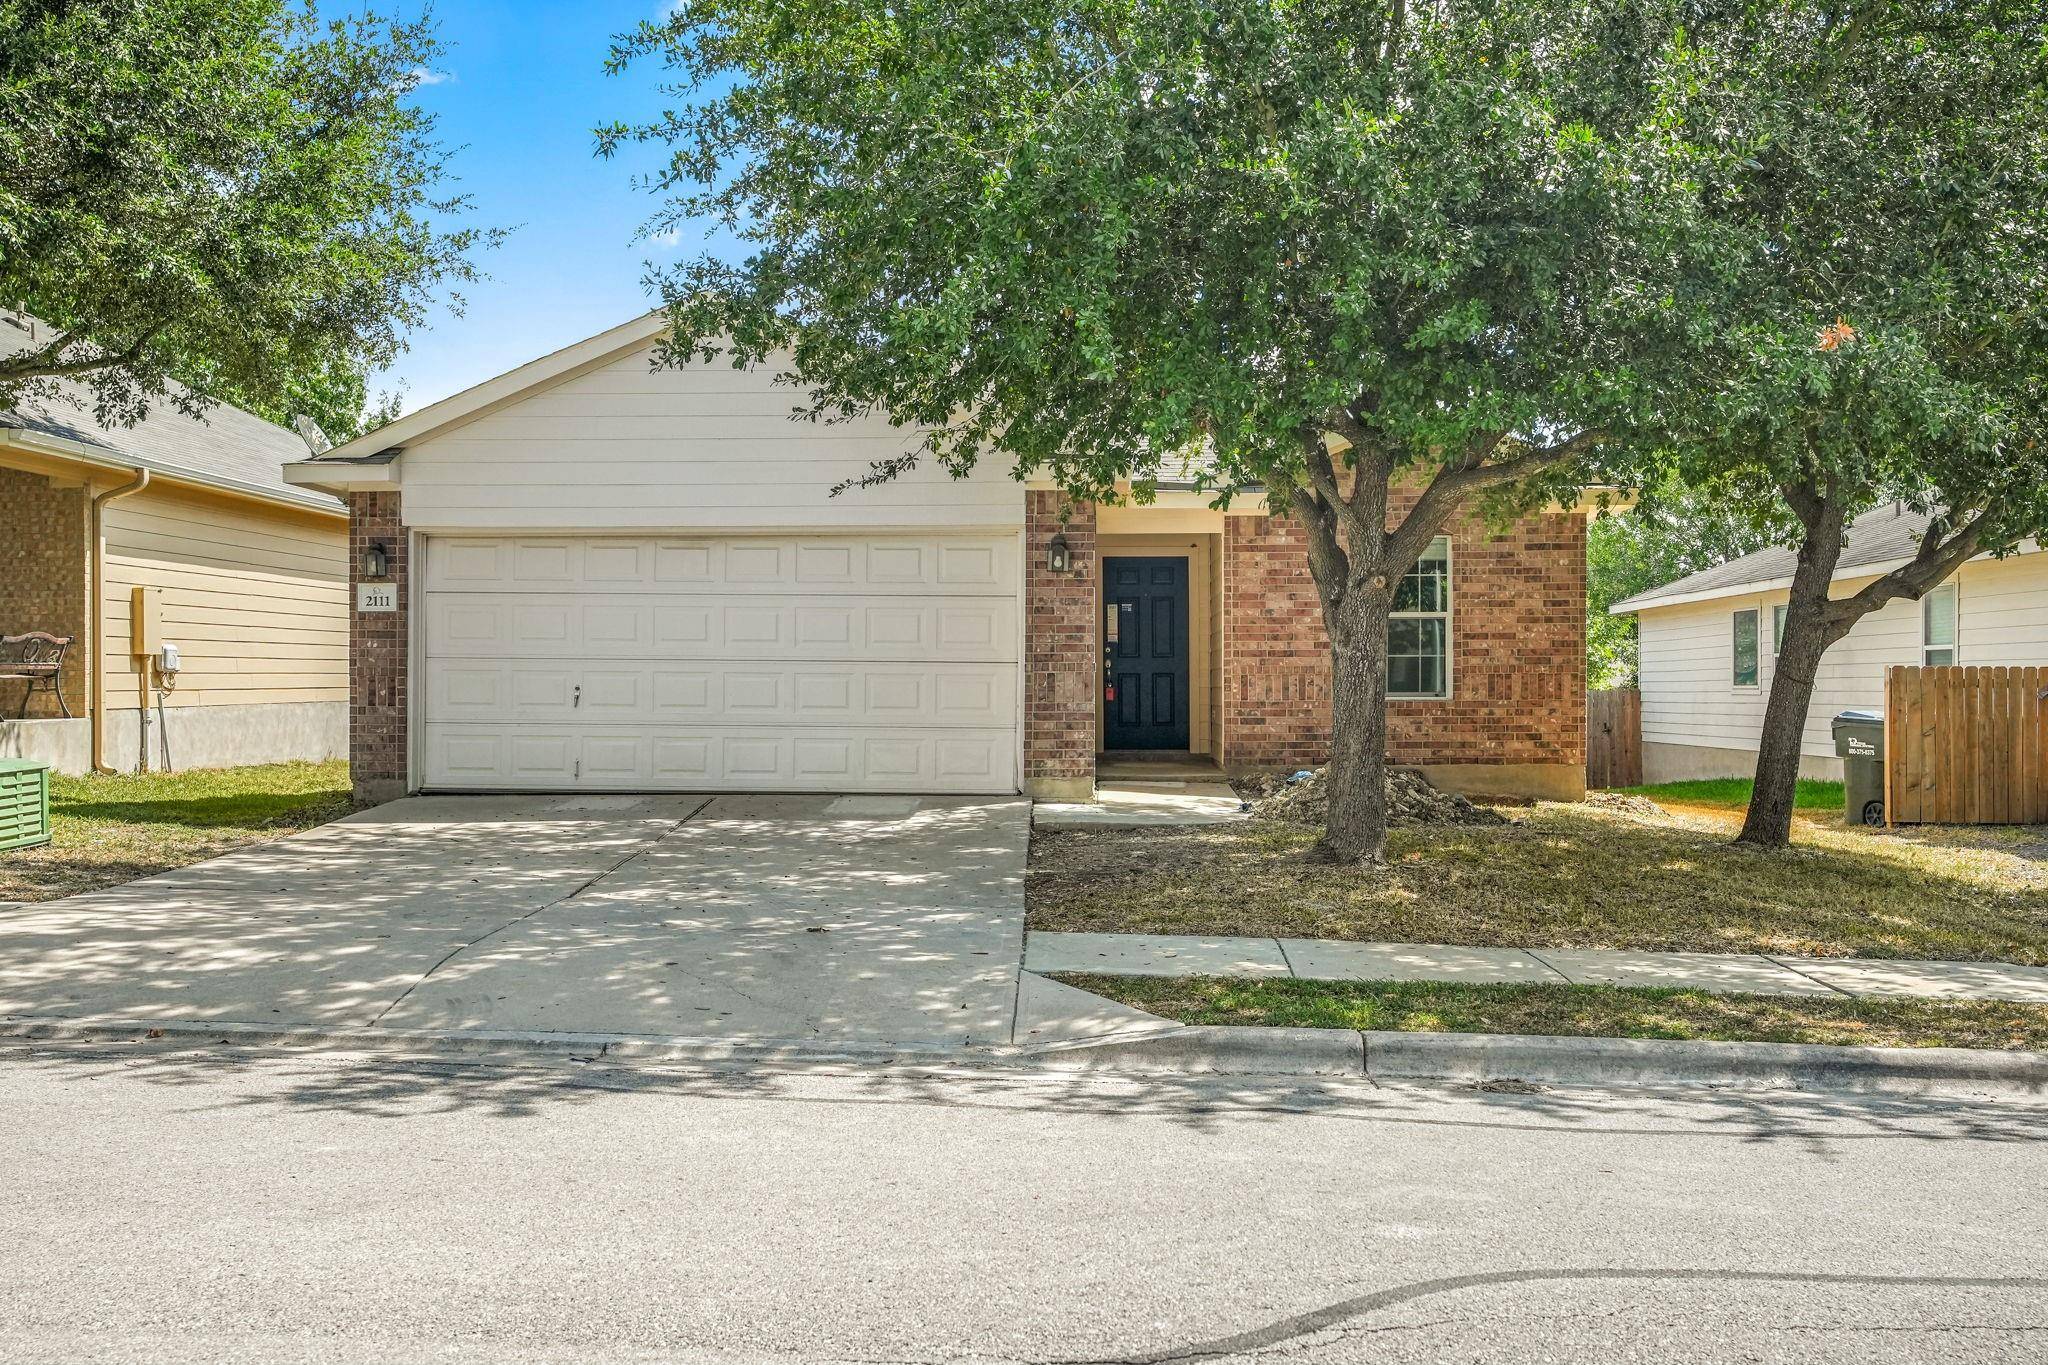
2111 Constellation DR Buda, TX 78610
Want to know what your home might be worth? Contact us for a FREE valuation!

Our team is ready to help you sell your home for the highest possible price ASAP
Key Details
Property Type Single Family Home
Sub Type Single Family Residence
Listing Status Sold
Purchase Type For Sale
Square Footage 1,528 sqft
Subdivision Meadow Park Sec 1A
MLS Listing ID 8724296
Bedrooms 3
Full Baths 2
Year Built 2006
Annual Tax Amount $7,474
Tax Year 2022
Lot Size 5,837 Sqft
Property Sub-Type Single Family Residence
Property Description
This darling home in Buda Texas has beautiful laminate “wood” flooring throughout the home giving it a warm clean feel. An art niche and coat closet are off the entryway. On the right of entry, you will find two secondary bedrooms, one with a walk-in closet and a convenient linen closet to keep you organized. Additionally, there is a full secondary bathroom convenient for guests and occupants. The laundry room has a gas dryer connection and leads to the two-car garage with an opener. The spacious island kitchen boasts a gas cooking range, a built-in microwave, and a cozy breakfast nook. The living room has a gas corner fireplace, ceiling fan, and access to the covered patio in the fenced backyard. In the back of the home, you will discover the primary owner's suite complete with a walk-in closet, ceiling fan, and an ensuite bathroom. You will enjoy the double sink vanity, walk-in shower, and linen closet. Come take a look. This could be the home you have been looking for. The seller is offering 2% in the buyer's closing cost.
Location
State TX
County Hays
Area Hh
Interior
Heating Central
Cooling Ceiling Fan(s), Central Air
Flooring Laminate
Fireplaces Number 1
Fireplaces Type Gas, Living Room
Exterior
Exterior Feature Private Yard
Garage Spaces 2.0
Fence Back Yard, Fenced, Wood
Pool None
Community Features None
Utilities Available Electricity Available, Natural Gas Available
Waterfront Description None
View Neighborhood
Roof Type Composition
Building
Lot Description Back Yard, Front Yard
Foundation Slab
Sewer Public Sewer
Water Public
Structure Type Brick,Wood Siding
New Construction No
Schools
Elementary Schools Tom Green
Middle Schools Mccormick
High Schools Johnson High School
School District Hays Cisd
Others
Acceptable Financing Cash, Conventional, FHA, VA Loan
Listing Terms Cash, Conventional, FHA, VA Loan
Special Listing Condition Standard
Read Less
Bought with eXp Realty, LLC
NEARBY SCHOOLS & BUSINESSES
GET MORE INFORMATION