
For more information regarding the value of a property, please contact us for a free consultation.
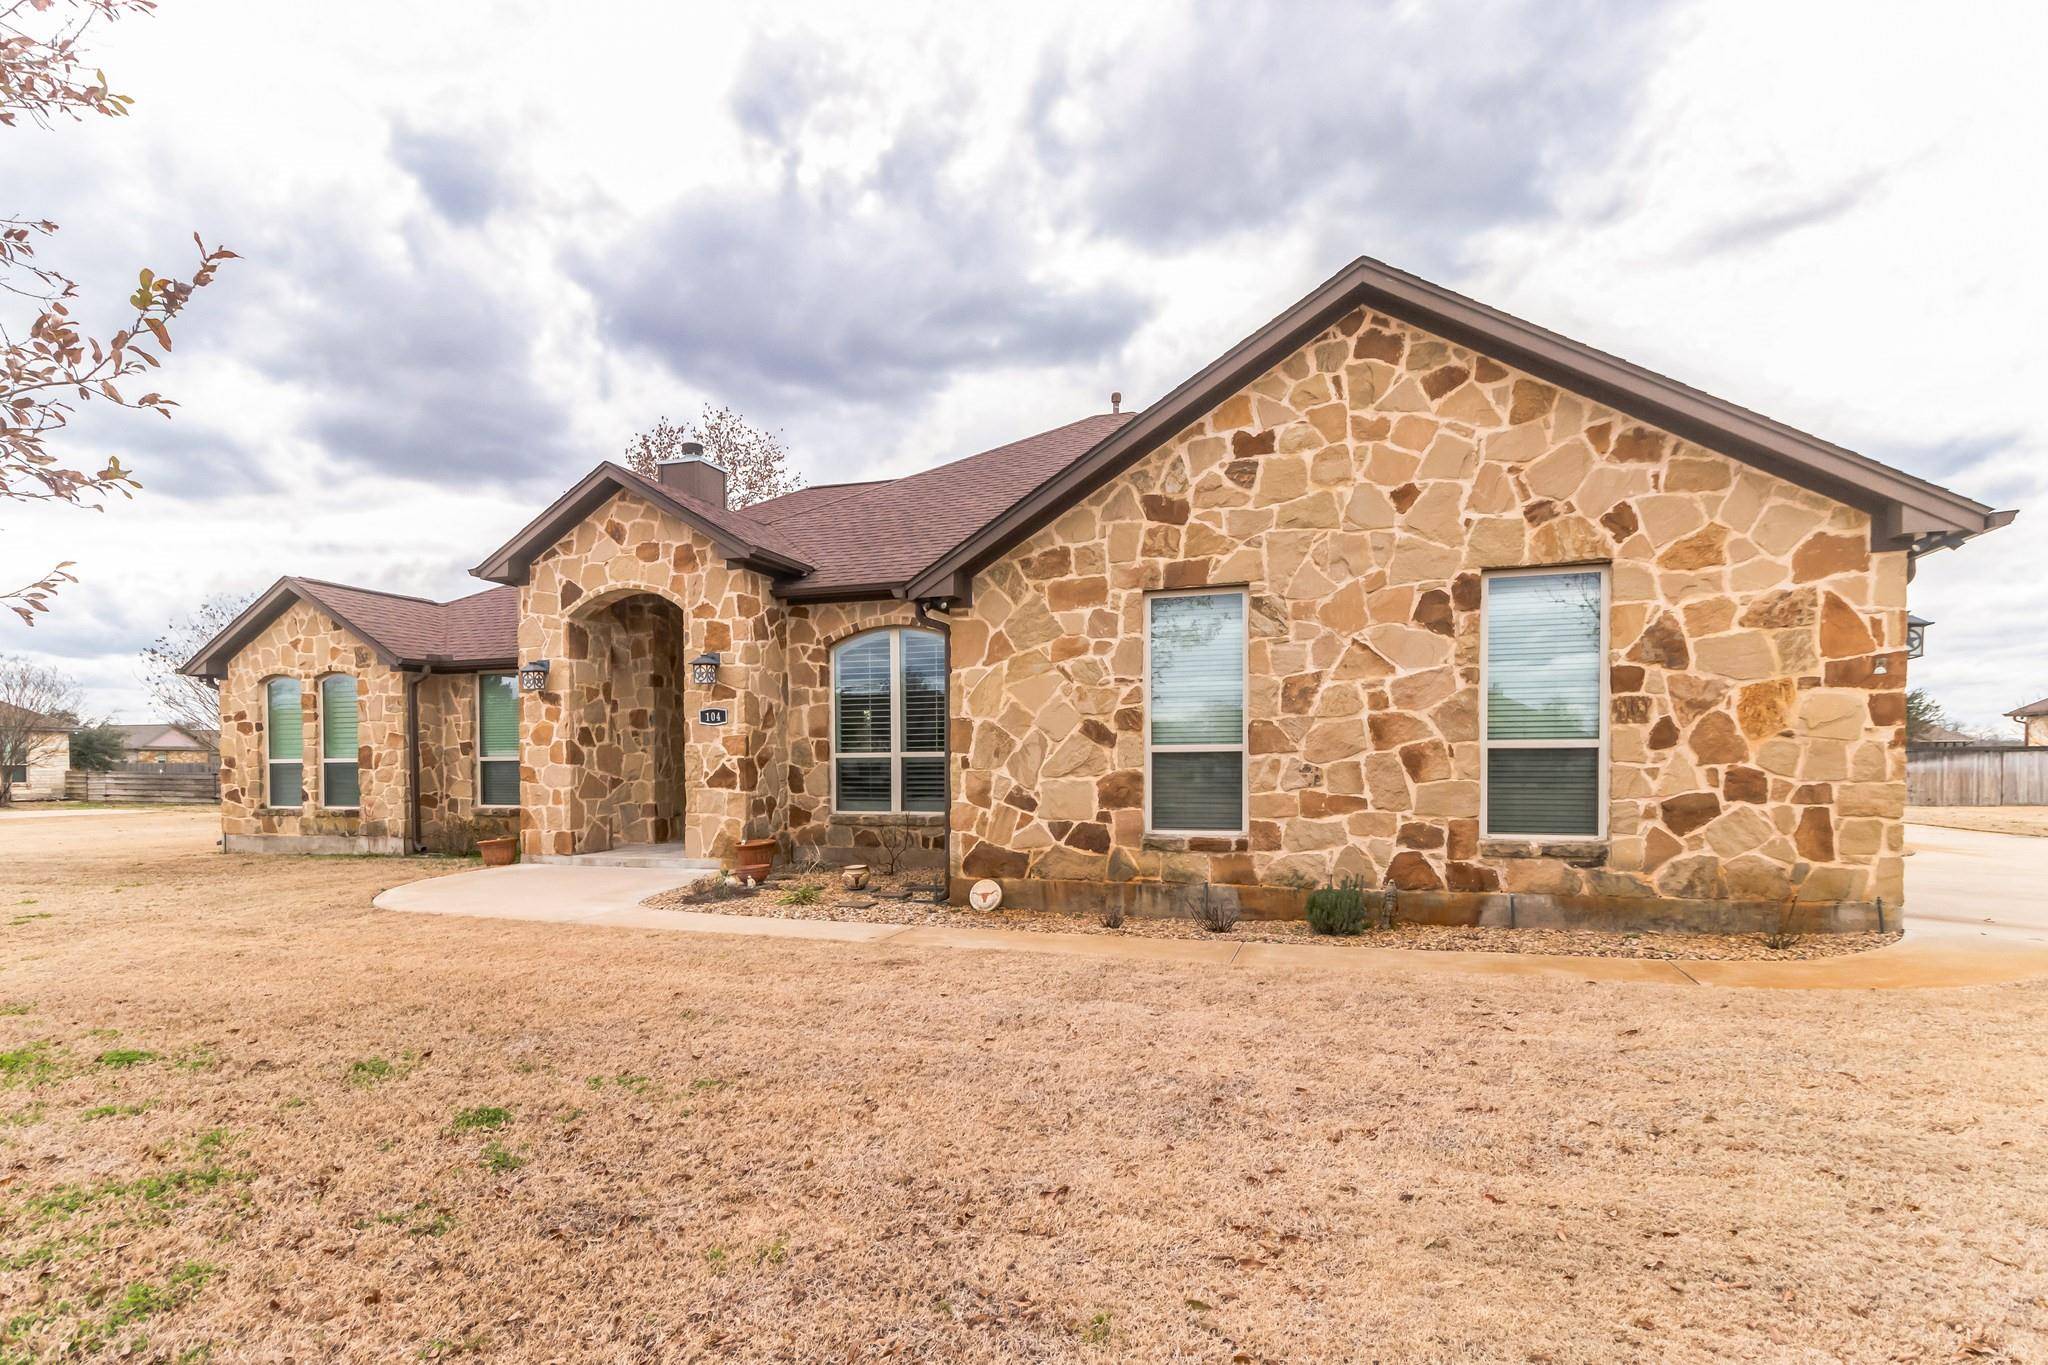
104 Axis TRL Bastrop, TX 78602
Want to know what your home might be worth? Contact us for a FREE valuation!

Our team is ready to help you sell your home for the highest possible price ASAP
Key Details
Property Type Single Family Home
Sub Type Single Family Residence
Listing Status Sold
Purchase Type For Sale
Square Footage 2,684 sqft
Subdivision Cassena Ranch
MLS Listing ID 7353685
Style 1st Floor Entry,Single level Floor Plan
Bedrooms 4
Full Baths 2
Half Baths 1
HOA Fees $25/ann
Year Built 2016
Annual Tax Amount $9,067
Tax Year 2023
Lot Size 1.034 Acres
Property Sub-Type Single Family Residence
Property Description
Beautiful custom built home on 1.034 acres located in the highly desireable Cassena Ranch subdivision in Bastrop, Texas. Spacious 4 bedroom, 2.5 bath with office. This luxurious home features an open floor plan with tile floors and a beautiful gas / wood burning rock fireplace. 12 ft ceilings in entry and living area. The kitchen includes a large walk-in pantry, granite countertops, tile backsplash, beautiful knotty alder cabinets and a built-in stainless steel refrigerator / freezer that conveys. Spacious owners suite with walk in shower and jacuzzi soaker tub. A large attached 2 car garage with an additional 2 car detached garage. Large 25-30 foot trees and covered patio with ceiling fan. Automatic irrigation system supplied by on-site water well. Space for a vegetable garden or swimming pool if desired.
Location
State TX
County Bastrop
Area Ba
Interior
Heating Central, ENERGY STAR Qualified Equipment, Fireplace(s), Natural Gas
Cooling Central Air, Dual, Electric, ENERGY STAR Qualified Equipment
Flooring No Carpet, Tile
Fireplaces Number 1
Fireplaces Type Gas, Gas Log, Living Room, Raised Hearth, Stone
Exterior
Exterior Feature Exterior Steps, Garden, Gutters Full
Garage Spaces 4.0
Fence Back Yard, Fenced, Partial, Privacy, Wood
Pool None
Community Features None
Utilities Available Cable Available, Electricity Connected, High Speed Internet, Natural Gas Connected, Phone Available, Sewer Connected, Underground Utilities, Water Available
Waterfront Description None
View None
Roof Type Composition,Shingle
Building
Lot Description Back Yard, Cul-De-Sac, Few Trees, Front Yard, Garden, Landscaped, Level, Sprinkler - Automatic, Sprinklers In Rear, Sprinklers In Front, Sprinkler - Rain Sensor, Sprinklers On Side, Trees-Medium (20 Ft - 40 Ft)
Foundation Slab
Sewer Septic Tank
Water Private, Well
Structure Type HardiPlank Type,ICAT Recessed Lighting,Attic/Crawl Hatchway(s) Insulated,Blown-In Insulation,Masonry – All Sides,Radiant Barrier,Stone
New Construction No
Schools
Elementary Schools Mina
Middle Schools Bastrop
High Schools Bastrop
School District Bastrop Isd
Others
Acceptable Financing Cash, Conventional, VA Loan
Listing Terms Cash, Conventional, VA Loan
Special Listing Condition Standard
Read Less
Bought with Lori Haring Realty
NEARBY SCHOOLS & BUSINESSES
GET MORE INFORMATION