
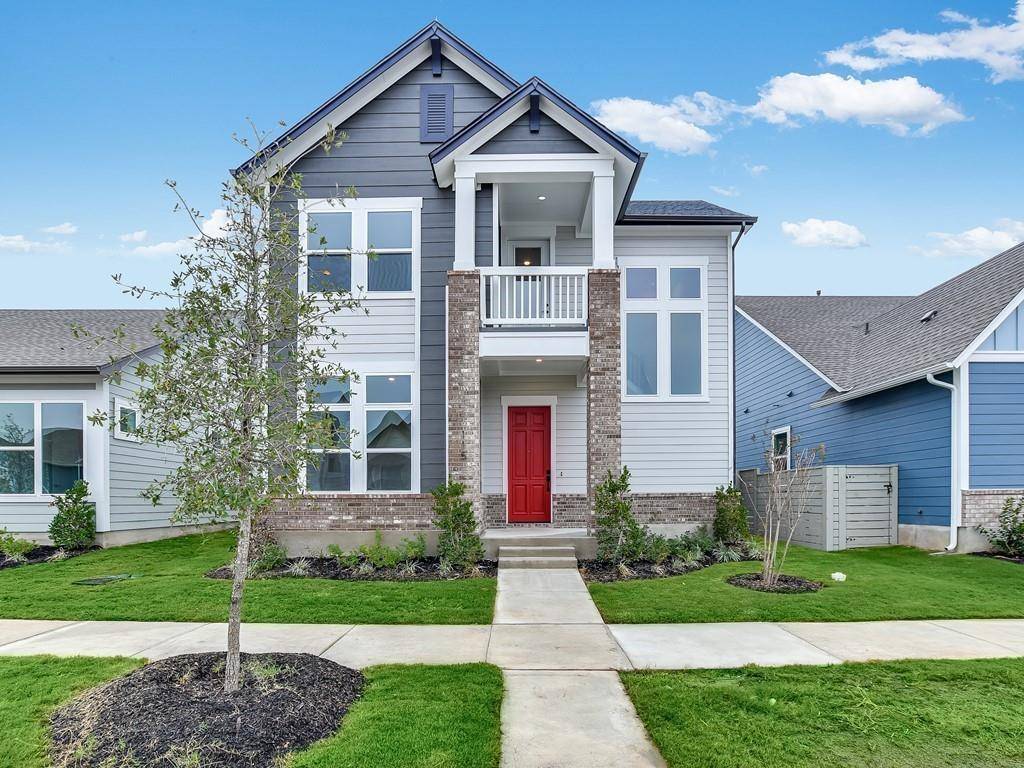
For more information regarding the value of a property, please contact us for a free consultation.
115 Breda Ave Bastrop, TX 78602
Want to know what your home might be worth? Contact us for a FREE valuation!

Our team is ready to help you sell your home for the highest possible price ASAP
Key Details
Property Type Single Family Home
Sub Type Single Family Residence
Listing Status Sold
Purchase Type For Sale
Square Footage 2,151 sqft
Subdivision Adelton
MLS Listing ID 9080986
Style 1st Floor Entry
Bedrooms 3
Full Baths 2
Half Baths 1
HOA Fees $40/mo
Year Built 2023
Tax Year 2023
Lot Size 4,791 Sqft
Property Sub-Type Single Family Residence
Property Description
Ask about our special preferred lender financing incentives, with rates as low as 2.99% (for the first year) for homes sold and closed by February 29, 2024.
The Loving floor plan by David Weekley Homes offers a vibrant and innovative living experience, designed to fulfill your lifestyle dreams. The open-concept living space is filled with sunlight and offers limitless design potential, creating a welcoming and comfortable atmosphere. The classic covered patio provides the perfect spot to relax and enjoy leisurely evenings. This homesite also offers the absence of neighbors directly behind you, ensuring added privacy and tranquility. The exquisite kitchen is thoughtfully designed with angle space for presentation and meal preparation. The kitchen features two-tone colored cabinets with crown molding and under cabinet lighting, adding a touch of elegance and style. Your owner's retreat offers a glamorous escape with an en-suite bathroom featuring a super shower and spacious walk-in closet. The front study presents a fantastic opportunity to create a special-purpose room tailored to your needs. Upstairs, you'll discover a loft area and two additional bedrooms, providing plenty of space for growth and personalization. Whether you're enjoying a quiet evening alone or entertaining guests, the second-level balcony provides a picturesque setting to make the most of your Texas living experience.
Our EnergySaver™ Homes offer peace of mind knowing your new home in Austin is minimizing your environmental footprint while saving energy. A David Weekley EnergySaver home in Austin averages a 60 on the HERS Index.
Square Footage is an estimate only; actual construction may vary.
Location
State TX
County Bastrop
Area Bw
Interior
Heating Central
Cooling Central Air, Electric
Flooring Carpet, Tile, Vinyl
Fireplaces Type None
Exterior
Exterior Feature Gutters Full, Lighting, Pest Tubes in Walls, Private Yard
Garage Spaces 2.0
Fence Fenced, Privacy, Wood
Pool None
Community Features BBQ Pit/Grill, Clubhouse, Cluster Mailbox, Common Grounds, Curbs, Dog Park, On-Site Retail, Park, Pet Amenities, Picnic Area, Planned Social Activities, Playground, Pool, Racquetball, Sidewalks, Sport Court(s)/Facility, Street Lights, Underground Utilities
Utilities Available Electricity Available, High Speed Internet, Natural Gas Available, Phone Available, Sewer Available, Underground Utilities, Water Available
Waterfront Description None
View Neighborhood, Pond
Roof Type Composition
Building
Lot Description Alley, Back Yard, Few Trees, Front Yard, Landscaped, Native Plants, Sprinkler - Automatic, Sprinklers In Rear, Sprinklers In Front, Sprinkler - Rain Sensor, Trees-Small (Under 20 Ft)
Foundation Slab
Sewer MUD
Water MUD
Structure Type Brick,Frame,Blown-In Insulation,Masonry – All Sides,Radiant Barrier,Board & Batten Siding
New Construction Yes
Schools
Elementary Schools Colony Oaks
Middle Schools Bastrop
High Schools Bastrop
School District Bastrop Isd
Others
Acceptable Financing Cash, Conventional, FHA, VA Loan
Listing Terms Cash, Conventional, FHA, VA Loan
Special Listing Condition Standard
Read Less
Bought with Non Member
NEARBY SCHOOLS & BUSINESSES
GET MORE INFORMATION