
For more information regarding the value of a property, please contact us for a free consultation.
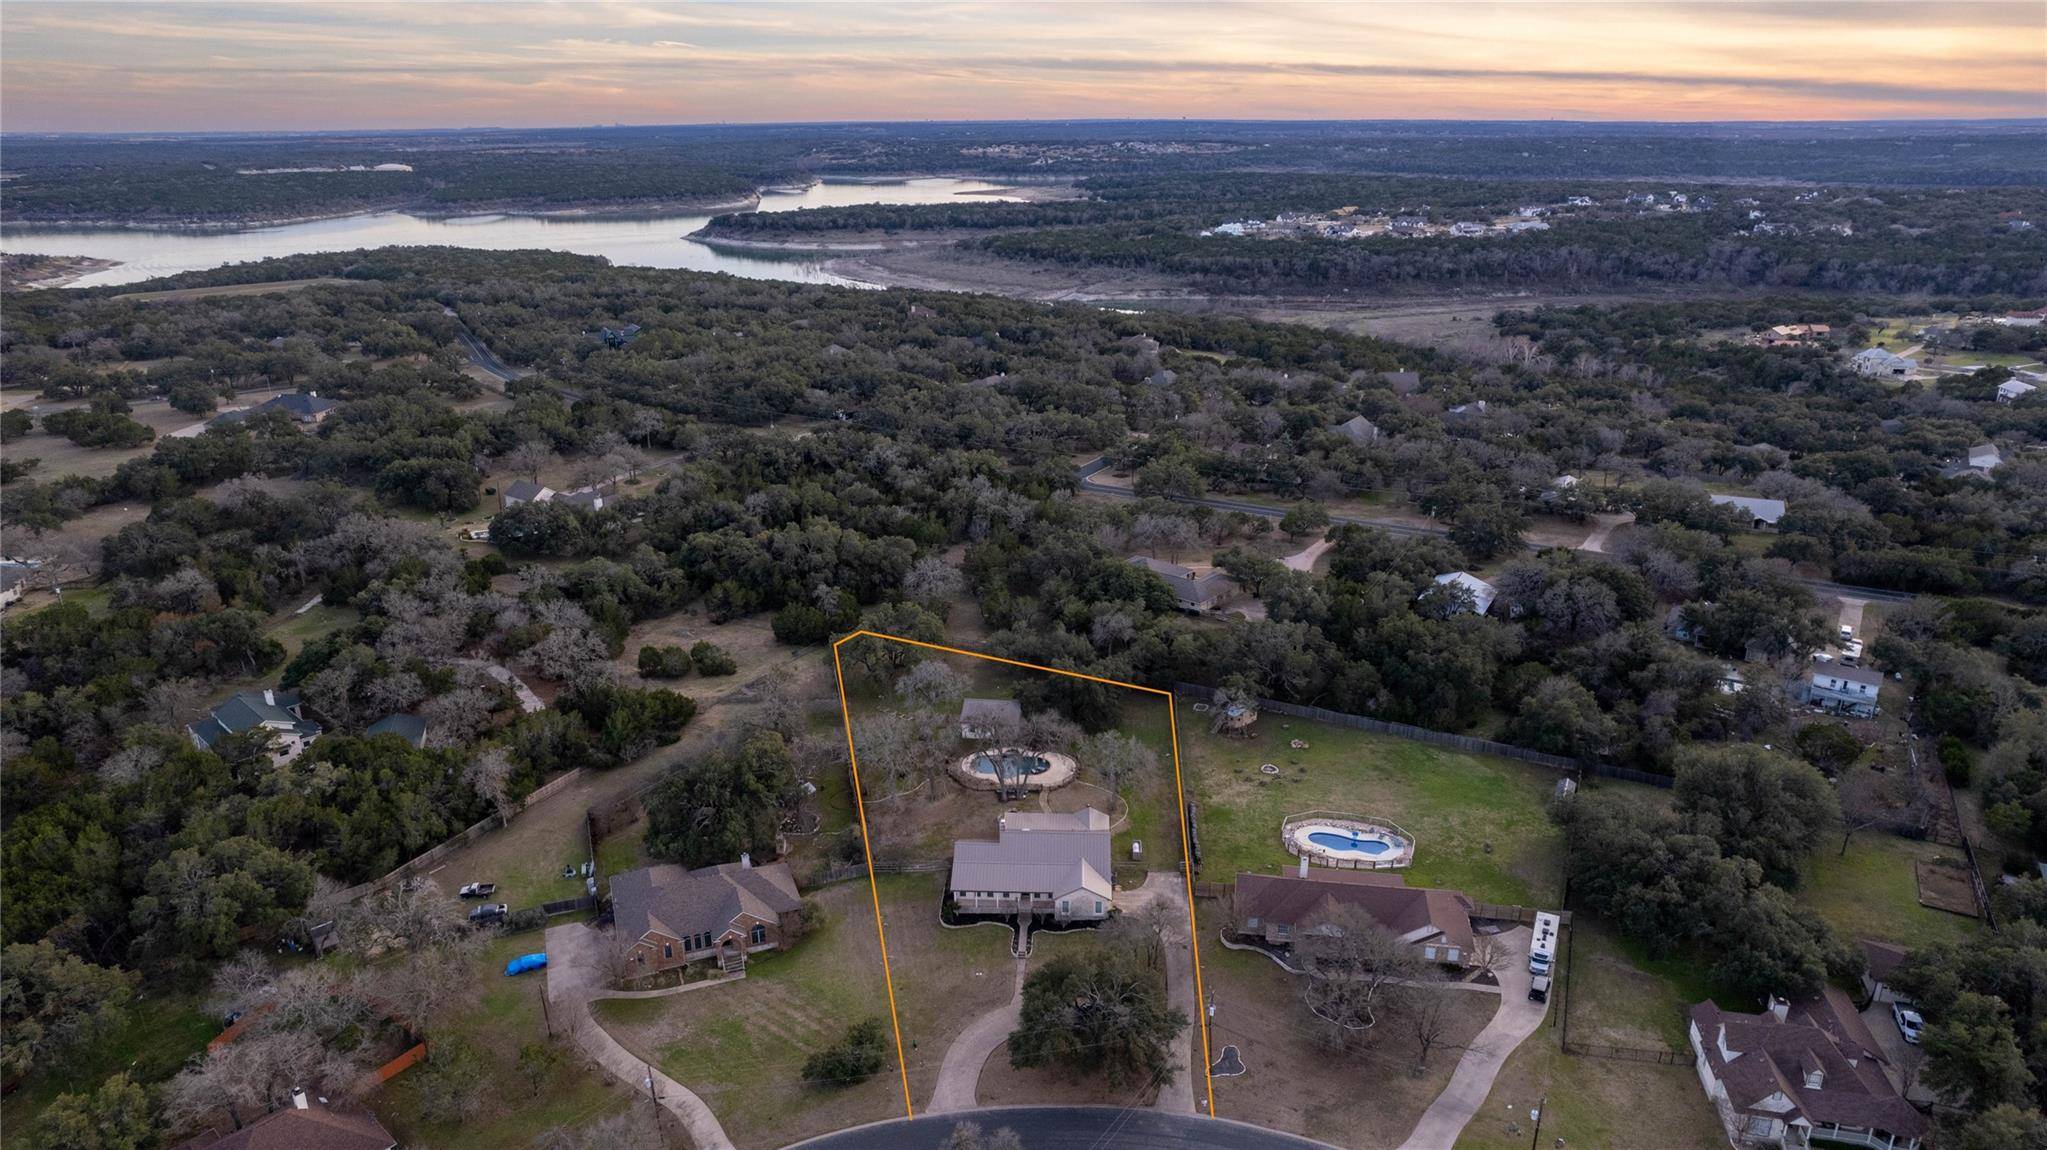
4008 Fountainwood CIR Georgetown, TX 78633
Want to know what your home might be worth? Contact us for a FREE valuation!

Our team is ready to help you sell your home for the highest possible price ASAP
Key Details
Property Type Single Family Home
Sub Type Single Family Residence
Listing Status Sold
Purchase Type For Sale
Square Footage 2,480 sqft
Subdivision Fountainwood Estates Ph 4
MLS Listing ID 6947206
Style Entry Steps
Bedrooms 4
Full Baths 2
HOA Fees $15/ann
Year Built 1996
Annual Tax Amount $8,352
Tax Year 2023
Lot Size 1.300 Acres
Property Sub-Type Single Family Residence
Property Description
Welcome to a haven where luxury meets tranquility, where every feature whispers of elegance and every detail embodies sophistication. This exquisite 1.3-acre property offers a lifestyle of unparalleled refinement, set amidst the enchanting landscape teeming with an abundance of neighborhood whitetail deer and adorned with majestic mature oak trees. A circular drive welcomes you to a home crowned with a durable metal roof, and a walkway guides you past Japanese Maples to a front porch lined with custom wrought iron rails and an iron Colonial Door. Enter and revel in the seamless flow of custom off-set Italian tile floors throughout, accented by vaulted ceilings and bay windows bathing the interiors in natural light through high-end Anderson windows. Cozy up by the stone propane fireplace and peruse your literary treasures on the built-in bookshelves. Wander over to the gourmet kitchen. The heart of culinary mastery awaits, featuring a suite of top-of-the-line appliances including a F. Bertazzon Italian refrigerator, a Wolf convection steam oven, Wolf Drawer Microwave, Wolf Propane Cooktop, and built-in oven. Leathered granite countertops adorn the center island, complemented by a deep Blanco kitchen sink and Swedish-made Asko dishwasher. Unwind in the primary suite, offering privileged access to your backyard oasis or to the lavish en-suite boasting dual vanities with undermount copper sinks, a BainUltra bath aroma soaking tub, and a custom mudset walk-in shower, as well as dual walk-in closets and a private toilet closet featuring a Kohler electronic bidet seat. Outside, step into your own private retreat with a stone-covered patio overlooking a tranquil waterfall fishpond and a pebble-style lined Blue Haven pool with spa area, perfect for luxurious relaxation. The detached building houses a bonus room and workshop, individually climate-controlled by AC/heat pumps, offering endless possibilities for recreation and creativity.
Location
State TX
County Williamson
Area Gtw
Interior
Heating Central, Propane, See Remarks
Cooling Central Air, Other
Flooring Tile
Fireplaces Number 1
Fireplaces Type Propane
Exterior
Exterior Feature Rain Gutters
Garage Spaces 2.0
Fence Back Yard, Split Rail, Wire, Wood
Pool Fenced, Gunite, In Ground, Outdoor Pool, Pool Sweep, Pool/Spa Combo, Waterfall
Community Features Cluster Mailbox
Utilities Available Electricity Available, Propane, Water Available
Waterfront Description None
View Neighborhood
Roof Type Metal
Building
Lot Description Sprinkler - Automatic, Trees-Large (Over 40 Ft)
Foundation Slab
Sewer Septic Tank
Water Public
Structure Type Stone
New Construction No
Schools
Elementary Schools Jo Ann Ford
Middle Schools Douglas Benold
High Schools Georgetown
School District Georgetown Isd
Others
Acceptable Financing Cash, Conventional, FHA, VA Loan
Listing Terms Cash, Conventional, FHA, VA Loan
Special Listing Condition Standard
Read Less
Bought with Pure Realty
NEARBY SCHOOLS & BUSINESSES
GET MORE INFORMATION