
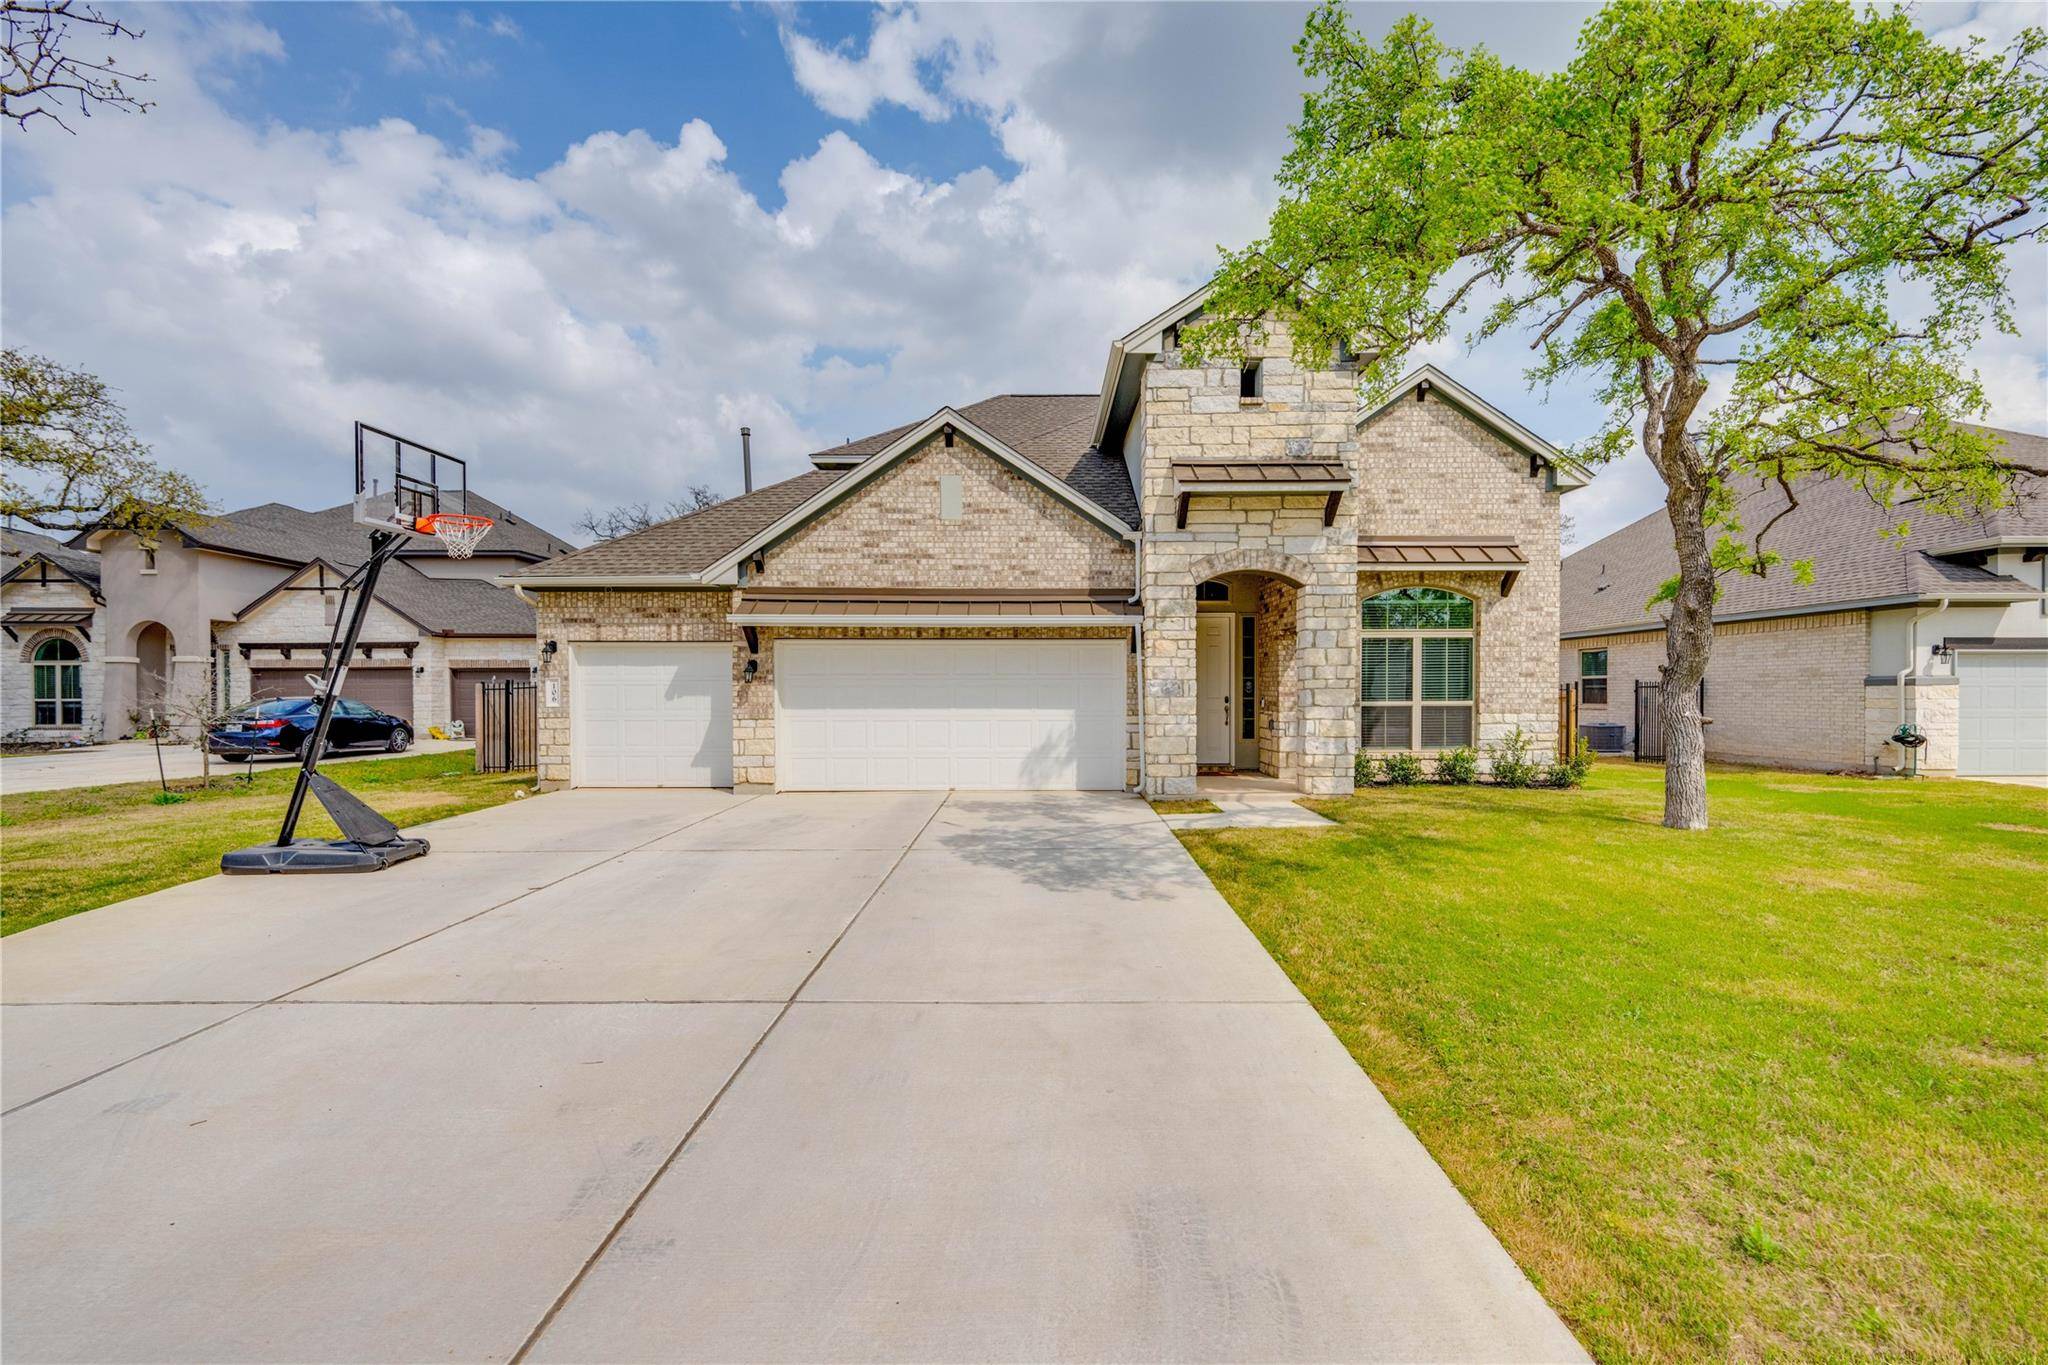
For more information regarding the value of a property, please contact us for a free consultation.
106 S Big Sur DR Cedar Park, TX 78613
Want to know what your home might be worth? Contact us for a FREE valuation!

Our team is ready to help you sell your home for the highest possible price ASAP
Key Details
Property Type Single Family Home
Sub Type Single Family Residence
Listing Status Sold
Purchase Type For Sale
Square Footage 3,943 sqft
Subdivision E Park St Rep
MLS Listing ID 9241473
Bedrooms 5
Full Baths 4
HOA Fees $108/mo
Year Built 2021
Annual Tax Amount $22,835
Tax Year 2022
Lot Size 0.382 Acres
Property Sub-Type Single Family Residence
Property Description
This community offers a peaceful place to call home, with friendly neighbors & a quiet street. Situated on a large lot in a cul de sac, this 5 bed, 4 bath home strikes the perfect balance of elegance & comfort & makes for your own sanctuary to live, work & play in. Enjoy entertaining friends & family in the bright, open concept main living area with formal dining. The kitchen features a center island, quartz counter tops, & stainless steel appliances while the living area offers a cozy fireplace. Down the hall, an office provides a private space to work from home. After a long day, retreat to the main floor primary suite, featuring double-tray ceilings, soaking tub, walk-in shower, standalone vanities, & a large custom walk-in closet. Hardwood floors recently installed in the primary. An additional bedroom & full bath on the main floor are great for guests. Upstairs, the large game room provides additional living space while the media room is perfect for family movie nights. Three spacious bedrooms upstairs all feature custom closets. Stepping outside, enjoy the shade of the covered patio & spend afternoons gardening, barbecuing, or playing in the expansive backyard. Shed in the backyard provides added storage space. Weight equipment & treadmill in the garage are negotiable. See documents for full list of updates. All modern conveniences & necessities - grocery stores, pet stores, post office, dry cleaners, etc. - are within a 5 mile radius & highly rated Cedar Park schools are a short distance away. For nature enthusiasts, Brushy Creek Trail offers green space & hike & bike trails to enjoy. 20 minutes south spend a night out or an afternoon shopping at The Domain. Soon, less than a mile away you will also have access to the highly anticipated Bell District. Expected to be completed in 2024, the District will offer excellent entertainment, shopping, and dining options. In April, the highly anticipated Dell Children's Medical Center will be opening just 3 miles away.
Location
State TX
County Williamson
Area Cls
Interior
Heating Central
Cooling Central Air
Flooring Carpet, Tile, Wood
Fireplaces Number 1
Fireplaces Type Living Room
Exterior
Exterior Feature Private Yard
Garage Spaces 3.0
Fence Back Yard, Wood
Pool None
Community Features Cluster Mailbox, Common Grounds, Curbs, Sidewalks
Utilities Available Electricity Available, Natural Gas Available, Sewer Available, Water Available
Waterfront Description None
View None
Roof Type Composition,Shingle
Building
Lot Description Back Yard
Foundation Slab
Sewer Public Sewer
Water Public
Structure Type Masonry – Partial
New Construction No
Schools
Elementary Schools Westside
Middle Schools Artie L Henry
High Schools Vista Ridge
School District Leander Isd
Others
Acceptable Financing Cash, Conventional
Listing Terms Cash, Conventional
Special Listing Condition Standard
Read Less
Bought with @ properties Christie's International
NEARBY SCHOOLS & BUSINESSES
GET MORE INFORMATION