
For more information regarding the value of a property, please contact us for a free consultation.
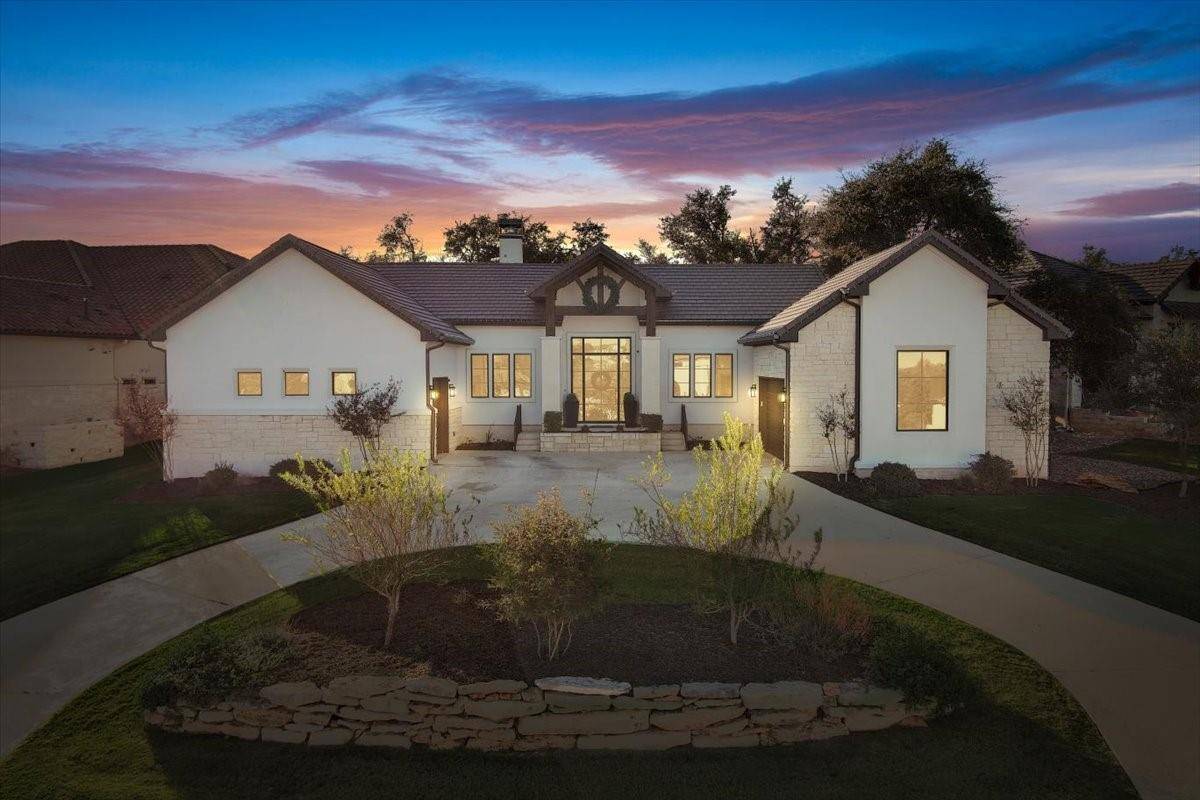
111 Rock Nettle PL Georgetown, TX 78628
Want to know what your home might be worth? Contact us for a FREE valuation!

Our team is ready to help you sell your home for the highest possible price ASAP
Key Details
Property Type Single Family Home
Sub Type Single Family Residence
Listing Status Sold
Purchase Type For Sale
Square Footage 2,957 sqft
Subdivision Cimarron Hills
MLS Listing ID 4113036
Bedrooms 3
Full Baths 3
Half Baths 1
HOA Fees $180/mo
Year Built 2020
Annual Tax Amount $25,326
Tax Year 2023
Lot Size 0.365 Acres
Property Sub-Type Single Family Residence
Property Description
Indulge in the epitome of luxury living at this custom single-story residence in the coveted Cimarron Hills Golf & Country Club Community. With 3 bedrooms, 4 baths, a large dining room, and an office, this home seamlessly merges luxury with practicality. Step into a dream home highlighted by an open floor plan and flooded with natural light, creating a modern aesthetic that defines sophistication.
The Gourmet Kitchen, the heart of this abode, opens to a spacious family room, providing stunning views of the sparkling wading pool and backyard oasis. Equipped with a grand center island, stainless steel appliances, a gas range, and a double oven, the kitchen is a masterpiece of functionality and style. Outdoor entertaining is elevated with a built-in BBQ, a large covered patio, and multiple areas for entertaining or relaxing.
The master bath serves as a true retreat, featuring a large dual-head walk-in shower and a luxurious soaking tub. Beyond this exquisite home, Cimarron Hills Golf & Country Club offers additional amenities for your enjoyment. The seller will contribute a $10k incentive towards Cimarron Hills Golf & Country Club membership fees/dues. Schedule showings two hours in advance to experience the perfect blend of luxury and modern living. Proof of Pre-Qualification is preferred. Welcome to a residence where every detail reflects unparalleled sophistication.
Location
State TX
County Williamson
Area Gtw
Interior
Heating Central, Propane
Cooling Ceiling Fan(s), Central Air
Flooring Carpet, Tile, Wood
Fireplaces Number 1
Fireplaces Type Living Room, Propane
Exterior
Exterior Feature Exterior Steps, Gas Grill, Gutters Full, Lighting
Garage Spaces 3.0
Fence Back Yard, Wrought Iron
Pool In Ground, Outdoor Pool, Waterfall
Community Features Clubhouse, Cluster Mailbox, Curbs, Fitness Center, Golf, Planned Social Activities, Pool, Restaurant, Tennis Court(s)
Utilities Available Cable Available, High Speed Internet, Propane, Sewer Connected, Water Connected
Waterfront Description None
View Park/Greenbelt
Roof Type Tile
Building
Lot Description Greenbelt, Back Yard, Curbs, Front Yard, Landscaped, Near Golf Course, Sprinkler - Automatic, Trees-Medium (20 Ft - 40 Ft)
Foundation Slab
Sewer MUD
Water MUD
Structure Type Stone,Stucco
New Construction No
Schools
Elementary Schools Wolf Ranch Elementary
Middle Schools James Tippit
High Schools East View
School District Georgetown Isd
Others
Acceptable Financing Cash, Conventional, VA Loan
Listing Terms Cash, Conventional, VA Loan
Read Less
Bought with Keller Williams Realty
NEARBY SCHOOLS & BUSINESSES
GET MORE INFORMATION