
For more information regarding the value of a property, please contact us for a free consultation.
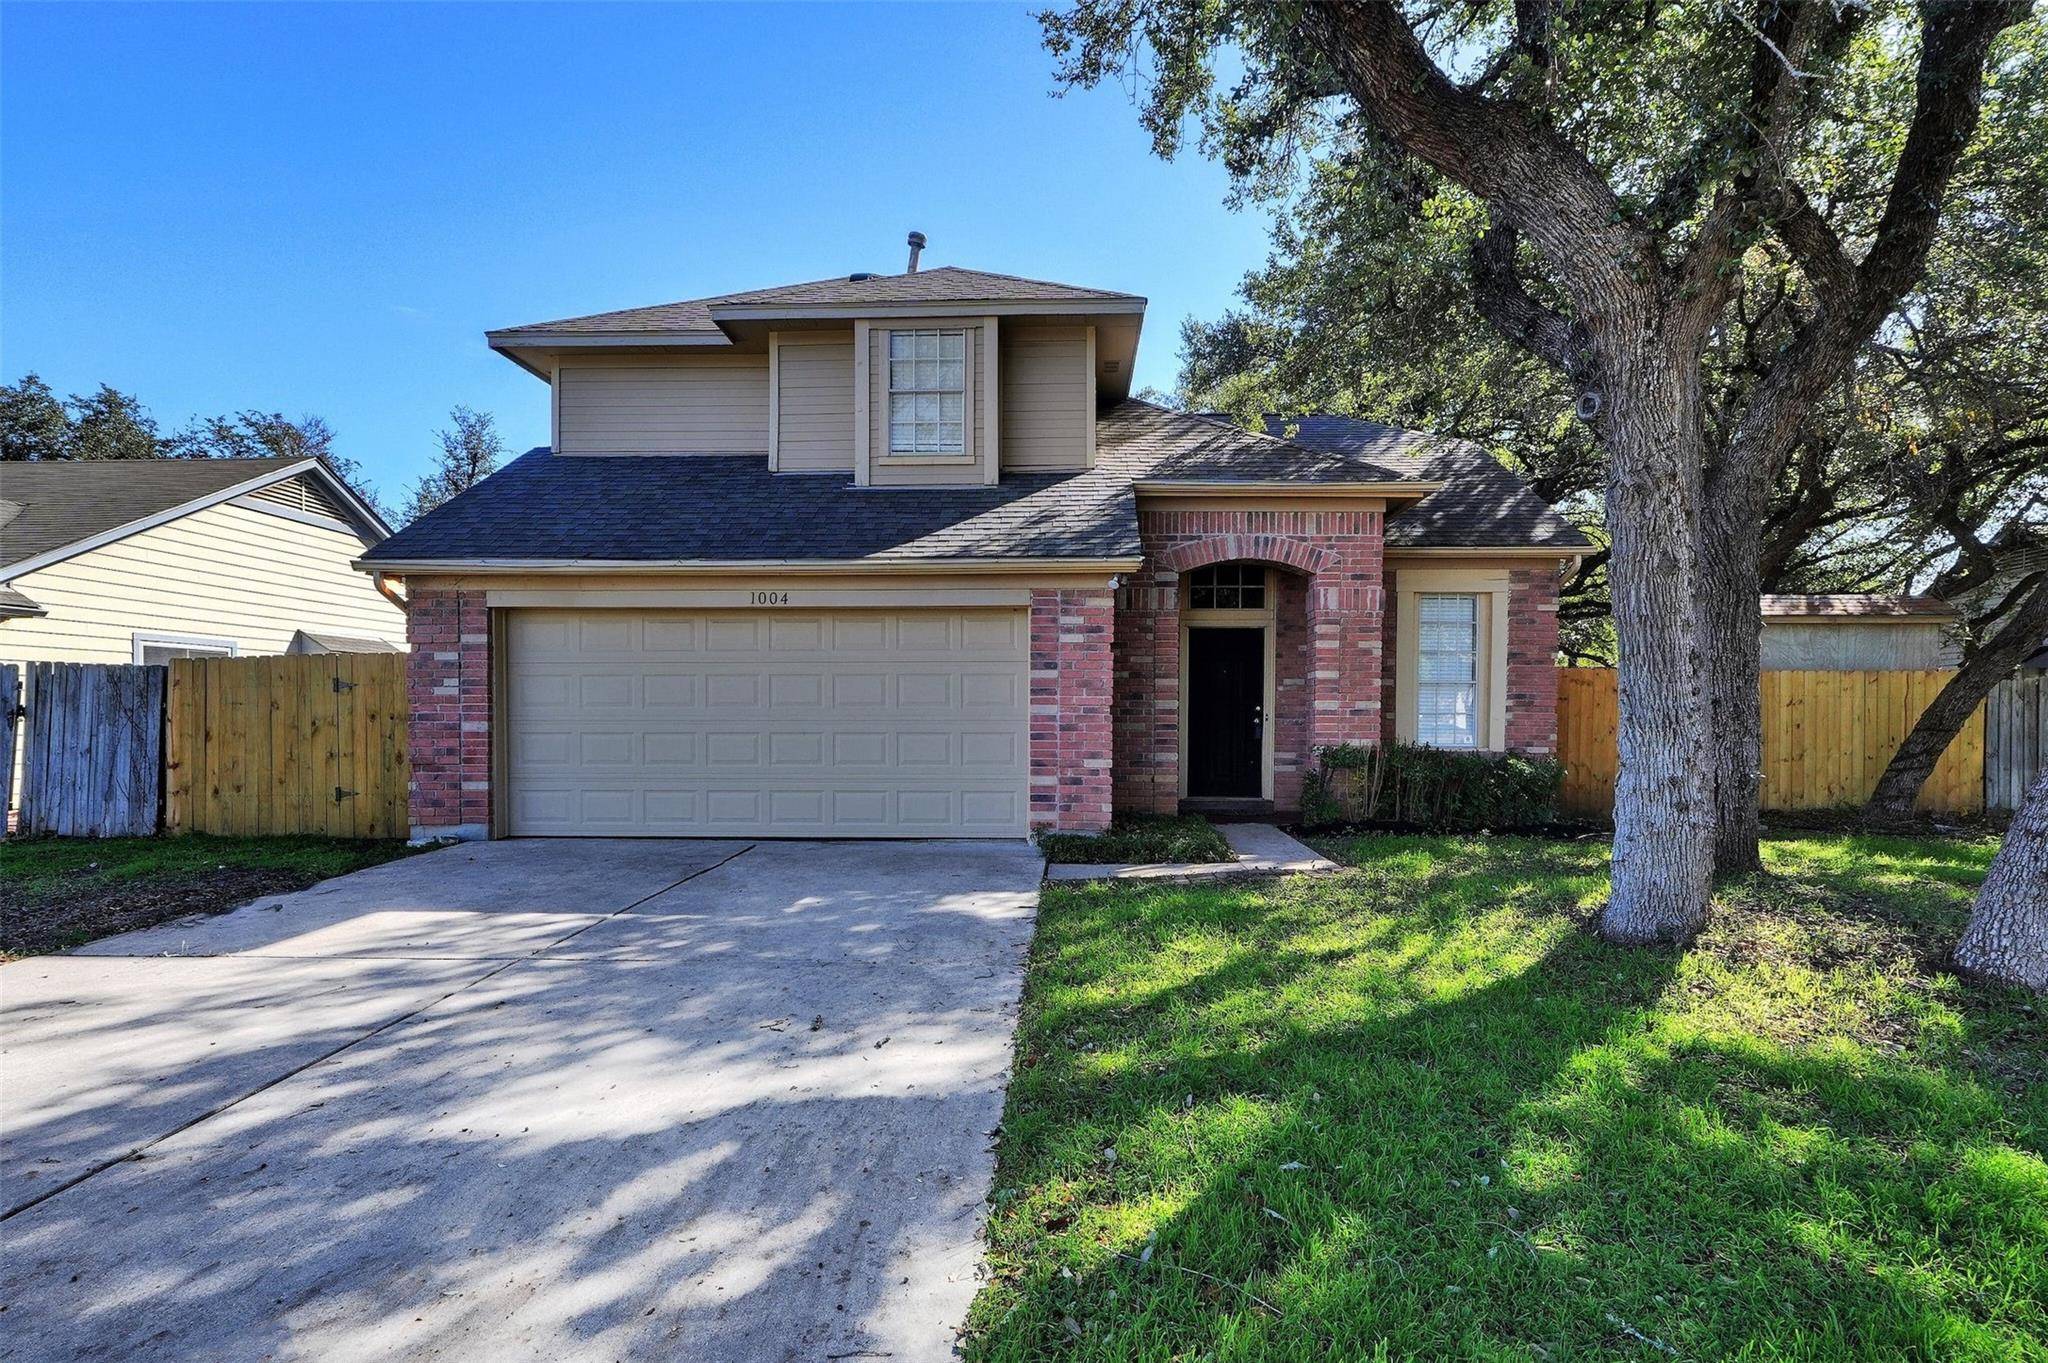
1004 Elmwood TRL Cedar Park, TX 78613
Want to know what your home might be worth? Contact us for a FREE valuation!

Our team is ready to help you sell your home for the highest possible price ASAP
Key Details
Property Type Single Family Home
Sub Type Single Family Residence
Listing Status Sold
Purchase Type For Sale
Square Footage 1,632 sqft
Subdivision Buttercup Creek Sec 03 Village 02
MLS Listing ID 2356949
Style 1st Floor Entry
Bedrooms 4
Full Baths 2
Half Baths 1
Year Built 1986
Tax Year 2023
Lot Size 6,969 Sqft
Property Sub-Type Single Family Residence
Property Description
Wonderful two story home located in the popular Buttercup Creek Subdivision. This home offers many features that most buyers are searching for including vaulted ceilings, wood laminate floors, recessed lighting, an open floor plan, and tons of windows that offer an abundance of natural light. The spacious primary bedroom is located on the first floor. Inside, you will appreciate the high ceilings, large bedroom windows, a full bathroom with dual vanity sinks, and a generously sized walk-in closet. The first floor also offers an updated half bathroom that is convenient for guests. The kitchen is the heart of the home offering stainless steel appliances, a gas range for cooking, updated vent hood, and plenty of cabinet space for storage. The remaining three secondary bedrooms are located upstairs as well as a full bathroom. The backyard is worth the wait. Outside you will find a large yard, a deck for outdoor entertainment, and massive oak trees that provide shade for the hot summer days. Great location - close to H-E-B, Costco, Sprouts, Lakeline Mall, and more! Contact me for additional information!
Location
State TX
County Williamson
Area Cls
Interior
Heating Central
Cooling Central Air
Flooring Carpet, Laminate, Tile
Fireplaces Number 1
Fireplaces Type Family Room
Exterior
Exterior Feature Rain Gutters, Playground, Private Yard
Garage Spaces 2.0
Fence Privacy
Pool None
Community Features Cluster Mailbox, Curbs, Sidewalks
Utilities Available Electricity Available, Natural Gas Available, Phone Available
Waterfront Description None
View None
Roof Type Composition
Building
Lot Description Interior Lot, Level, Sprinkler - Automatic, Trees-Medium (20 Ft - 40 Ft), Trees-Small (Under 20 Ft)
Foundation Slab
Sewer Public Sewer
Water Public
Structure Type Masonry – Partial
New Construction No
Schools
Elementary Schools Ada Mae Faubion
Middle Schools Artie L Henry
High Schools Vista Ridge
School District Leander Isd
Others
Acceptable Financing Cash, Conventional, FHA, VA Loan
Listing Terms Cash, Conventional, FHA, VA Loan
Special Listing Condition Probate Listing
Read Less
Bought with Allison James Estates & Homes
NEARBY SCHOOLS & BUSINESSES
GET MORE INFORMATION