
For more information regarding the value of a property, please contact us for a free consultation.
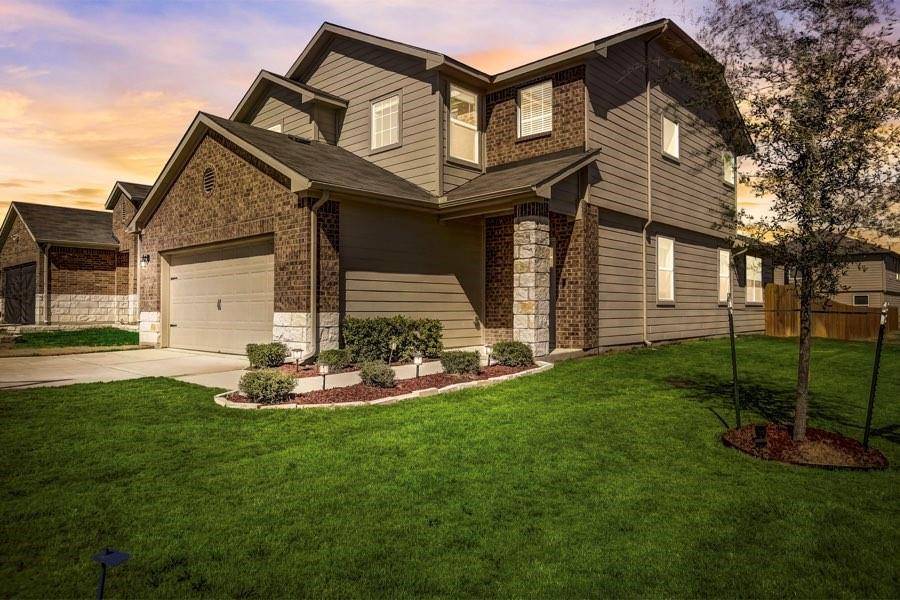
1041 Ferryman DR Georgetown, TX 78626
Want to know what your home might be worth? Contact us for a FREE valuation!

Our team is ready to help you sell your home for the highest possible price ASAP
Key Details
Property Type Single Family Home
Sub Type Single Family Residence
Listing Status Sold
Purchase Type For Sale
Square Footage 1,786 sqft
Subdivision Westhaven
MLS Listing ID 6032545
Style 1st Floor Entry
Bedrooms 3
Full Baths 2
Half Baths 1
HOA Fees $59/mo
Year Built 2020
Annual Tax Amount $6,090
Tax Year 2023
Lot Size 6,507 Sqft
Property Sub-Type Single Family Residence
Property Description
Step into affordable elegance with this pristine 3 bedroom residence, perfectly poised on a corner lot in the very popular Westhaven neighborhood in East Georgetown. Designed with an eye for modern living, this 2020-built home welcomes you with its grand open-concept layout. A soaring two story entryway and living area make a striking first impression. The living room bathed in natural light from a dramatic wall of windows is accented by a large contemporary ceiling fan. There is an inviting half-bath for guests. The first floor showcases exquisite vinyl plank flooring throughout, setting the stage for a seamless flow into the heart of the home.
The expansive open to family room kitchen, a culinary dream, featuring lustrous granite countertops, custom cabinetry, and a suite of stainless-steel appliances (refrigerator stays) all designed to inspire your inner chef. A generous walk-in pantry ensures ample storage, making this kitchen as functional as it is beautiful.
The main-level master suite is a sanctuary, boasting dual vanities, an oversized walk-in shower, and a spacious closet adorned with custom cabinetry. The craftsmanship extends to the second floor, where a loft family room overlooks the living area adding to the home's airy ambiance. Two additional bedrooms and a full bath complete the upper level, offering versatility and comfort for family and guests alike. Privacy fenced back yard has a lovely back porch and sealed floor.
Location: Zoned to Georgetown ISD. Less than 0.7 MI to Elementary. 3.1 MI to I35, 3.6 MI to 130. Less than 5 MI to both Downtown Georgetown and Downtown Round Rock. 19 MI to Samsung in Taylor. 27 MI to Downtown Austin. 33 MI to Tesla HQ.
Neighborhood Demographics: 33% Millennials, 28% Gen Z and Gen Alpha. 31% have Graduate or Terminal Degrees. $106K Median Household Income.
Location
State TX
County Williamson
Area Gte
Interior
Heating Central, Electric
Cooling Ceiling Fan(s), Central Air, Electric
Flooring Carpet, Laminate
Fireplaces Type None
Exterior
Exterior Feature Rain Gutters, Private Yard
Garage Spaces 2.0
Fence Back Yard, Privacy
Pool None
Community Features Clubhouse, Cluster Mailbox, Common Grounds, Curbs, Picnic Area, Playground, Pool
Utilities Available Cable Connected, Electricity Connected, High Speed Internet, Phone Available, Sewer Connected, Underground Utilities, Water Connected
Waterfront Description None
View None
Roof Type Composition
Building
Lot Description Back Yard, Corner Lot, Trees-Small (Under 20 Ft)
Foundation Slab
Sewer Public Sewer
Water Public
Structure Type Brick Veneer,HardiPlank Type,Stone Veneer
New Construction No
Schools
Elementary Schools Carver
Middle Schools Wagner
High Schools East View
School District Georgetown Isd
Others
Acceptable Financing Cash, Conventional, 1031 Exchange, FHA
Listing Terms Cash, Conventional, 1031 Exchange, FHA
Special Listing Condition Standard
Read Less
Bought with Keller Williams Realty
NEARBY SCHOOLS & BUSINESSES
GET MORE INFORMATION