
For more information regarding the value of a property, please contact us for a free consultation.
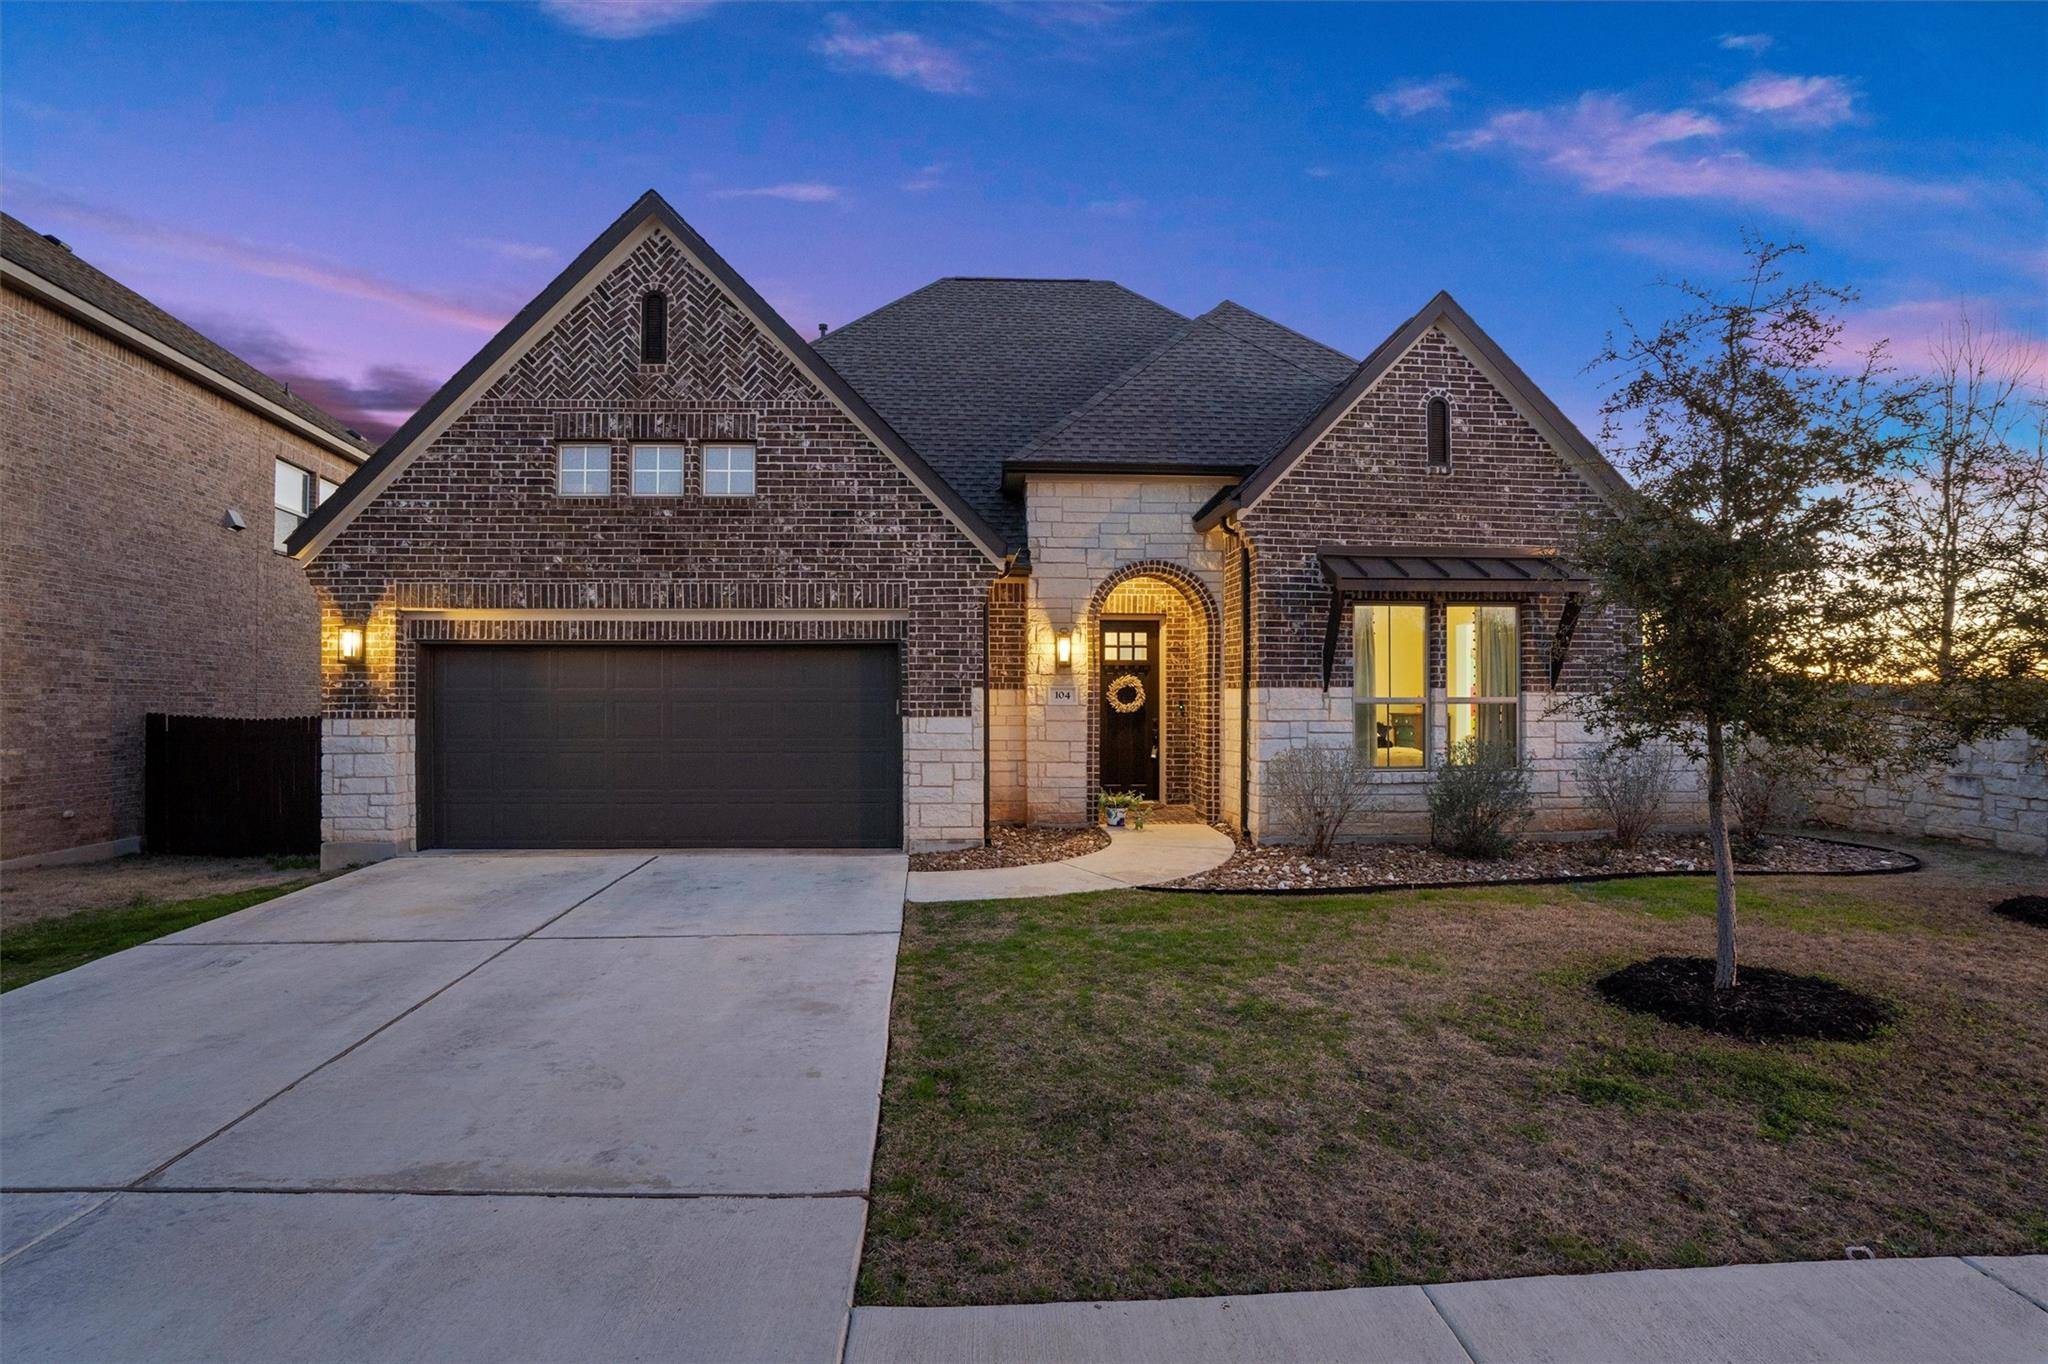
104 Draco ST Georgetown, TX 78628
Want to know what your home might be worth? Contact us for a FREE valuation!

Our team is ready to help you sell your home for the highest possible price ASAP
Key Details
Property Type Single Family Home
Sub Type Single Family Residence
Listing Status Sold
Purchase Type For Sale
Square Footage 2,905 sqft
Subdivision Morningstar Ph 2 Sec 1
MLS Listing ID 8171288
Style 1st Floor Entry
Bedrooms 4
Full Baths 3
Half Baths 1
HOA Fees $56/mo
Year Built 2019
Annual Tax Amount $14,258
Tax Year 2023
Lot Size 8,298 Sqft
Property Sub-Type Single Family Residence
Property Description
Welcome to 104 Draco St, Georgetown. This exceptional 4-bedroom, 3.5-bathroom residence spans 2895 sq ft across a single story, ensuring both convenience and spaciousness. As you step inside, you'll be greeted by the allure of beautiful tile flooring, setting a tone of elegance that resonates throughout.
The heart of this home lies in its living areas. The family room has a charming fireplace invites warmth and relaxation, perfect for entertaining. The gourmet kitchen is a chef's delight, featuring quartz countertops and tall cabinets that seamlessly blend functionality with style, creating an inviting space for culinary creativity.
The primary bedroom offers a haven of tranquility with its en-suite bathroom adorned with double quartz vanities, providing a touch of luxury to your daily routine. With four bedrooms in total, there's ample space for personalized comfort and versatility.
Nestled on a corner lot, this residence not only offers privacy but also an abundance of natural light. Step outside to the oversized covered patio, perfect for a cup of coffee or a glass of wine in the evening.
Call 104 Draco St your NEW home! From the meticulously designed interiors to the thoughtfully landscaped corner lot, every aspect of this home has been curated to provide a harmonious living experience. Welcome home to a residence where style, comfort, and convenience converge in perfect harmony.
Location
State TX
County Williamson
Area Gtw
Interior
Heating Electric, Natural Gas
Cooling Central Air, Electric
Flooring Carpet, Tile
Fireplaces Number 1
Fireplaces Type Living Room
Exterior
Exterior Feature Exterior Steps
Garage Spaces 2.0
Fence Wrought Iron
Pool None
Community Features BBQ Pit/Grill, Clubhouse, Cluster Mailbox, Common Grounds, Curbs, Dog Park, Fishing, Park, Pet Amenities, Picnic Area, Planned Social Activities, Playground, Pool, Sidewalks, Sport Court(s)/Facility, Street Lights, Underground Utilities, See Remarks
Utilities Available Electricity Connected, Natural Gas Connected, Sewer Connected, Underground Utilities
Waterfront Description None
View Park/Greenbelt, Trees/Woods
Roof Type Composition,Shingle
Building
Lot Description Corner Lot, Curbs, Landscaped, Level, Sprinkler - Automatic
Foundation Slab
Sewer Public Sewer
Water Public
Structure Type Brick,HardiPlank Type,Masonry – All Sides
New Construction No
Schools
Elementary Schools Santa Rita
Middle Schools Santa Rita Middle
High Schools Liberty Hill
School District Liberty Hill Isd
Others
Acceptable Financing Cash, Conventional, FHA, Texas Vet, VA Loan
Listing Terms Cash, Conventional, FHA, Texas Vet, VA Loan
Special Listing Condition Standard
Read Less
Bought with Keller Williams Realty
NEARBY SCHOOLS & BUSINESSES
GET MORE INFORMATION