
For more information regarding the value of a property, please contact us for a free consultation.
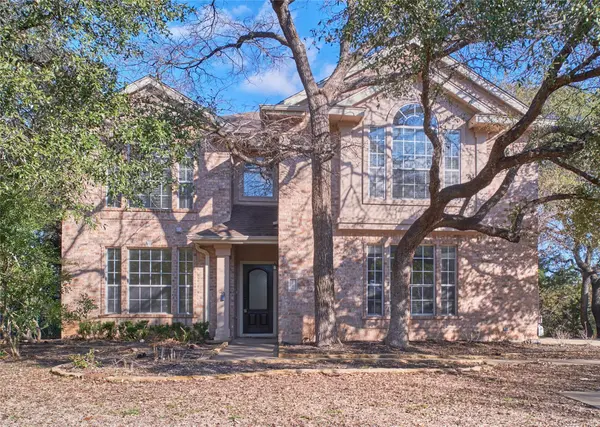
126 Hurst Creek RD Lakeway, TX 78734
Want to know what your home might be worth? Contact us for a FREE valuation!

Our team is ready to help you sell your home for the highest possible price ASAP
Key Details
Property Type Single Family Home
Sub Type Single Family Residence
Listing Status Sold
Purchase Type For Sale
Square Footage 2,792 sqft
Subdivision Lakeway Sec 24-B
MLS Listing ID 2256208
Sold Date -
Bedrooms 5
Full Baths 3
Half Baths 1
HOA Y/N No
Year Built 1995
Annual Tax Amount $13,021
Tax Year 2023
Lot Size 0.411 Acres
Acres 0.4108
Property Sub-Type Single Family Residence
Source actris
Property Description
Welcome to your dream home nestled in the heart of the serene Lakeway community! This stunning 5-bedroom, 3.5-bathroom home offers a perfect blend of modern updates and classic charm. Step inside, where the spacious interior unfolds with two distinct living rooms, each exuding a warm and inviting atmosphere. The main living room is flooded with windows providing a stunning view overlooking the hills of Lakeway. The updated kitchen is a culinary haven, sleek countertops, and ample storage space. With five bedrooms, there's room for the whole family and guests. The three and a half bathrooms showcase modern fixtures and stylish finishes, ensuring both functionality and luxury. The expansive wrap-around deck invites you to unwind and enjoy breathtaking views of the surrounding nature. Whether you're hosting a summer barbecue or simply sipping your morning coffee, this outdoor space provides an idyllic setting for every occasion. Upstairs, a charming balcony off the master suite offers a private retreat with panoramic views of the lake community. Situated on a generous lot, this home backs up to a lush greenbelt adorned with a tranquil walking path. Embrace the beauty of nature right in your backyard, creating a perfect balance between outdoor adventure and indoor comfort. All offers must be submitted at www.bidonhomes.com.
Location
State TX
County Travis
Area Ls
Interior
Interior Features Ceiling Fan(s), High Ceilings, Double Vanity, Entrance Foyer, Multiple Dining Areas, Multiple Living Areas, Two Primary Closets, Walk-In Closet(s)
Heating Central, Fireplace(s)
Cooling Central Air
Flooring Carpet, Tile, Wood
Fireplaces Number 1
Fireplaces Type Family Room, Wood Burning
Fireplace Y
Appliance Built-In Electric Oven, Built-In Electric Range, Cooktop, Dishwasher, Disposal, Electric Cooktop, Exhaust Fan, Microwave, Refrigerator
Exterior
Exterior Feature Balcony, Exterior Steps
Garage Spaces 2.0
Fence None
Pool None
Community Features Lake, Park
Utilities Available Electricity Connected, Sewer Connected, Water Connected
Waterfront Description None
View Hill Country, Park/Greenbelt, Trees/Woods
Roof Type Composition
Accessibility Accessible Stairway
Porch Covered, Deck, Front Porch, Side Porch, Wrap Around
Total Parking Spaces 4
Private Pool No
Building
Lot Description Greenbelt, Back Yard, Landscaped, Trees-Moderate, Views
Faces West
Foundation Slab
Sewer Public Sewer
Water MUD
Level or Stories Two
Structure Type Brick Veneer,Wood Siding
New Construction No
Schools
Elementary Schools Lakeway
Middle Schools Hudson Bend
High Schools Lake Travis
School District Lake Travis Isd
Others
Restrictions Deed Restrictions
Ownership Fee-Simple
Acceptable Financing Cash, Conventional
Tax Rate 1.75
Listing Terms Cash, Conventional
Special Listing Condition Standard
Read Less
Bought with Non Member
NEARBY SCHOOLS & BUSINESSES
GET MORE INFORMATION