
For more information regarding the value of a property, please contact us for a free consultation.
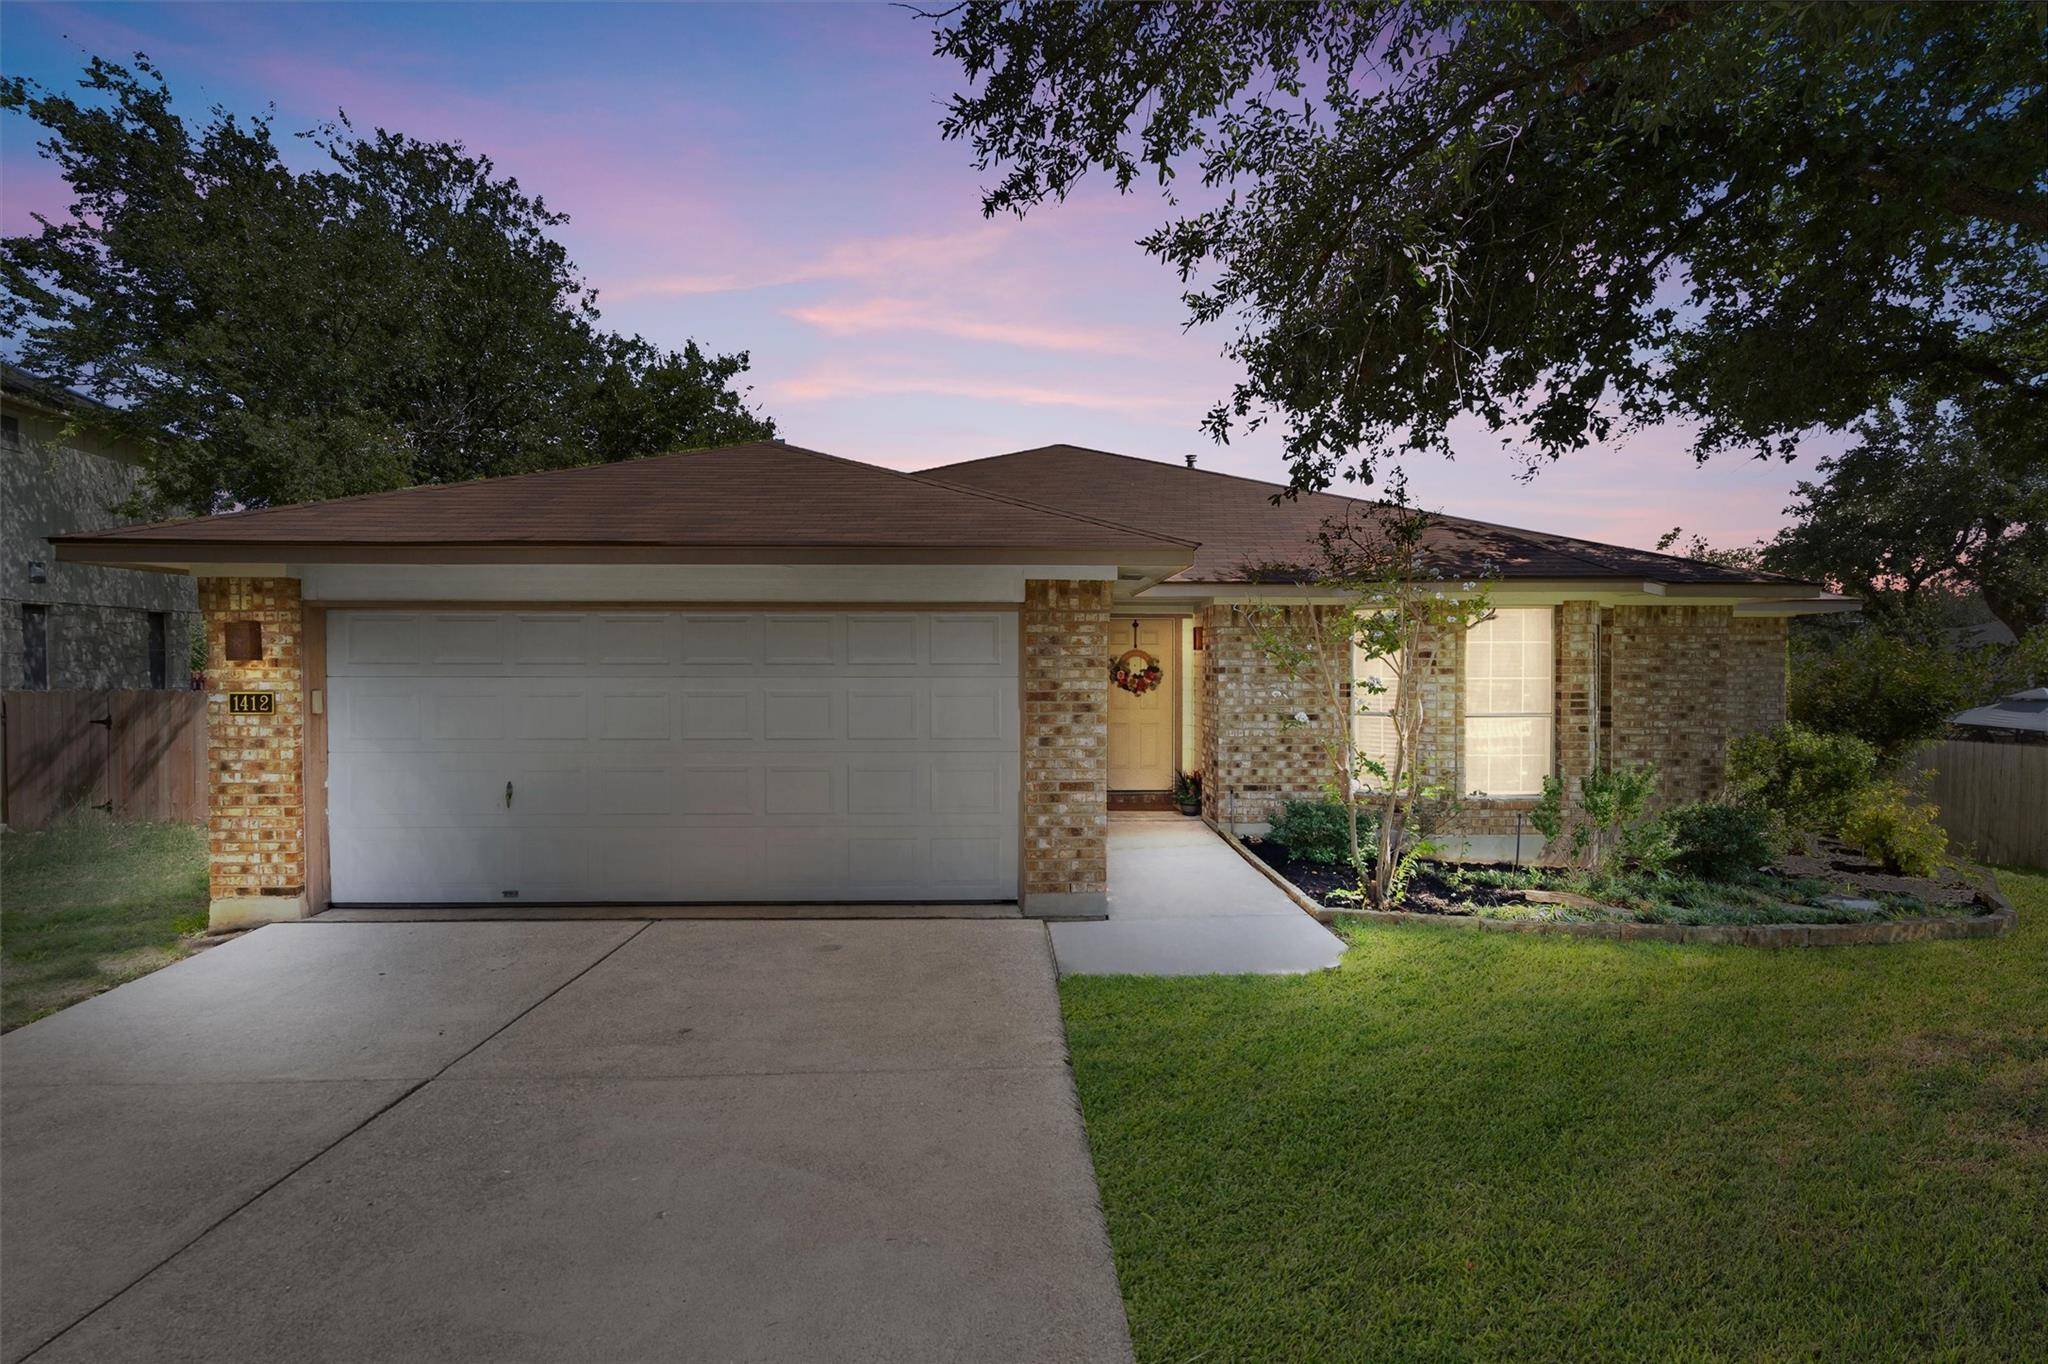
1412 Santana ST Cedar Park, TX 78613
Want to know what your home might be worth? Contact us for a FREE valuation!

Our team is ready to help you sell your home for the highest possible price ASAP
Key Details
Property Type Single Family Home
Sub Type Single Family Residence
Listing Status Sold
Purchase Type For Sale
Square Footage 1,581 sqft
Subdivision Crossing At Carriage Hills Sec 9
MLS Listing ID 9170959
Bedrooms 3
Full Baths 2
HOA Fees $25/mo
Year Built 1997
Annual Tax Amount $6,220
Tax Year 2023
Lot Size 9,073 Sqft
Property Sub-Type Single Family Residence
Property Description
Step into perfection! Welcome to a meticulously cared-for, move-in-ready home that blends comfort and convenience in the heart of Cedar Park. Arriving at the home you will notice the well-tended lawn with large mature trees and a two-car garage. Inside, the home boasts 3 bedrooms and 2 full bathrooms. This home is filled with fantastic features and upgrades for peace of mind, including newly installed flooring, updated faucets and hardware, and high ceilings to name a few. The living room is complete with a fireplace for those chilly nights. The primary suite highlights include plantation shutters, french doors, and a spacious walk-in closet, while the en suite is home to a garden tub, walk-in shower, and dual vanity. This home also features two spacious secondary bedrooms with ample light from it's large windows. For those who love the outdoors, this backyard is hard to beat! Spacious and fully fenced, with a covered patio perfect for entertaining you and your guests. The current owners spared no expense to make sure this home is updated and ready for new owners. New water heater installed in 2022, a new exterior AC unit 2022, a new roof installed in 2023, and a new dishwasher installed in 2022, plus more! Just a short walk to the neighborhood's beloved elementary school. This home offers access to a beautiful, recently updated community pool just a few blocks away. For convenience, this home is a short drive to Walmart, HEB, Costco, Target, and the soon-to-be-completed Bell District. Don't miss out on the opportunity to call this home yours. Schedule your showing today!
Location
State TX
County Williamson
Area Cln
Interior
Heating Central
Cooling Central Air
Flooring Carpet, Laminate, Tile
Fireplaces Number 1
Fireplaces Type Living Room
Exterior
Exterior Feature Lighting, Private Yard
Garage Spaces 2.0
Fence Back Yard, Fenced, Privacy, Wood
Pool None
Community Features Curbs, Pool, Sidewalks, Street Lights
Utilities Available Electricity Connected, Natural Gas Connected, Sewer Connected, Water Connected
Waterfront Description None
View Neighborhood
Roof Type Composition,Shingle
Building
Lot Description Back Yard, Front Yard, Landscaped, Trees-Large (Over 40 Ft)
Foundation Slab
Sewer Public Sewer
Water Public
Structure Type Brick,Masonry – Partial,Vertical Siding
New Construction No
Schools
Elementary Schools Lois F Giddens
Middle Schools Running Brushy
High Schools Leander High
School District Leander Isd
Others
Acceptable Financing Cash, Conventional, FHA, VA Loan
Listing Terms Cash, Conventional, FHA, VA Loan
Special Listing Condition Standard
Read Less
Bought with 1848TXRealty
NEARBY SCHOOLS & BUSINESSES
GET MORE INFORMATION