
For more information regarding the value of a property, please contact us for a free consultation.
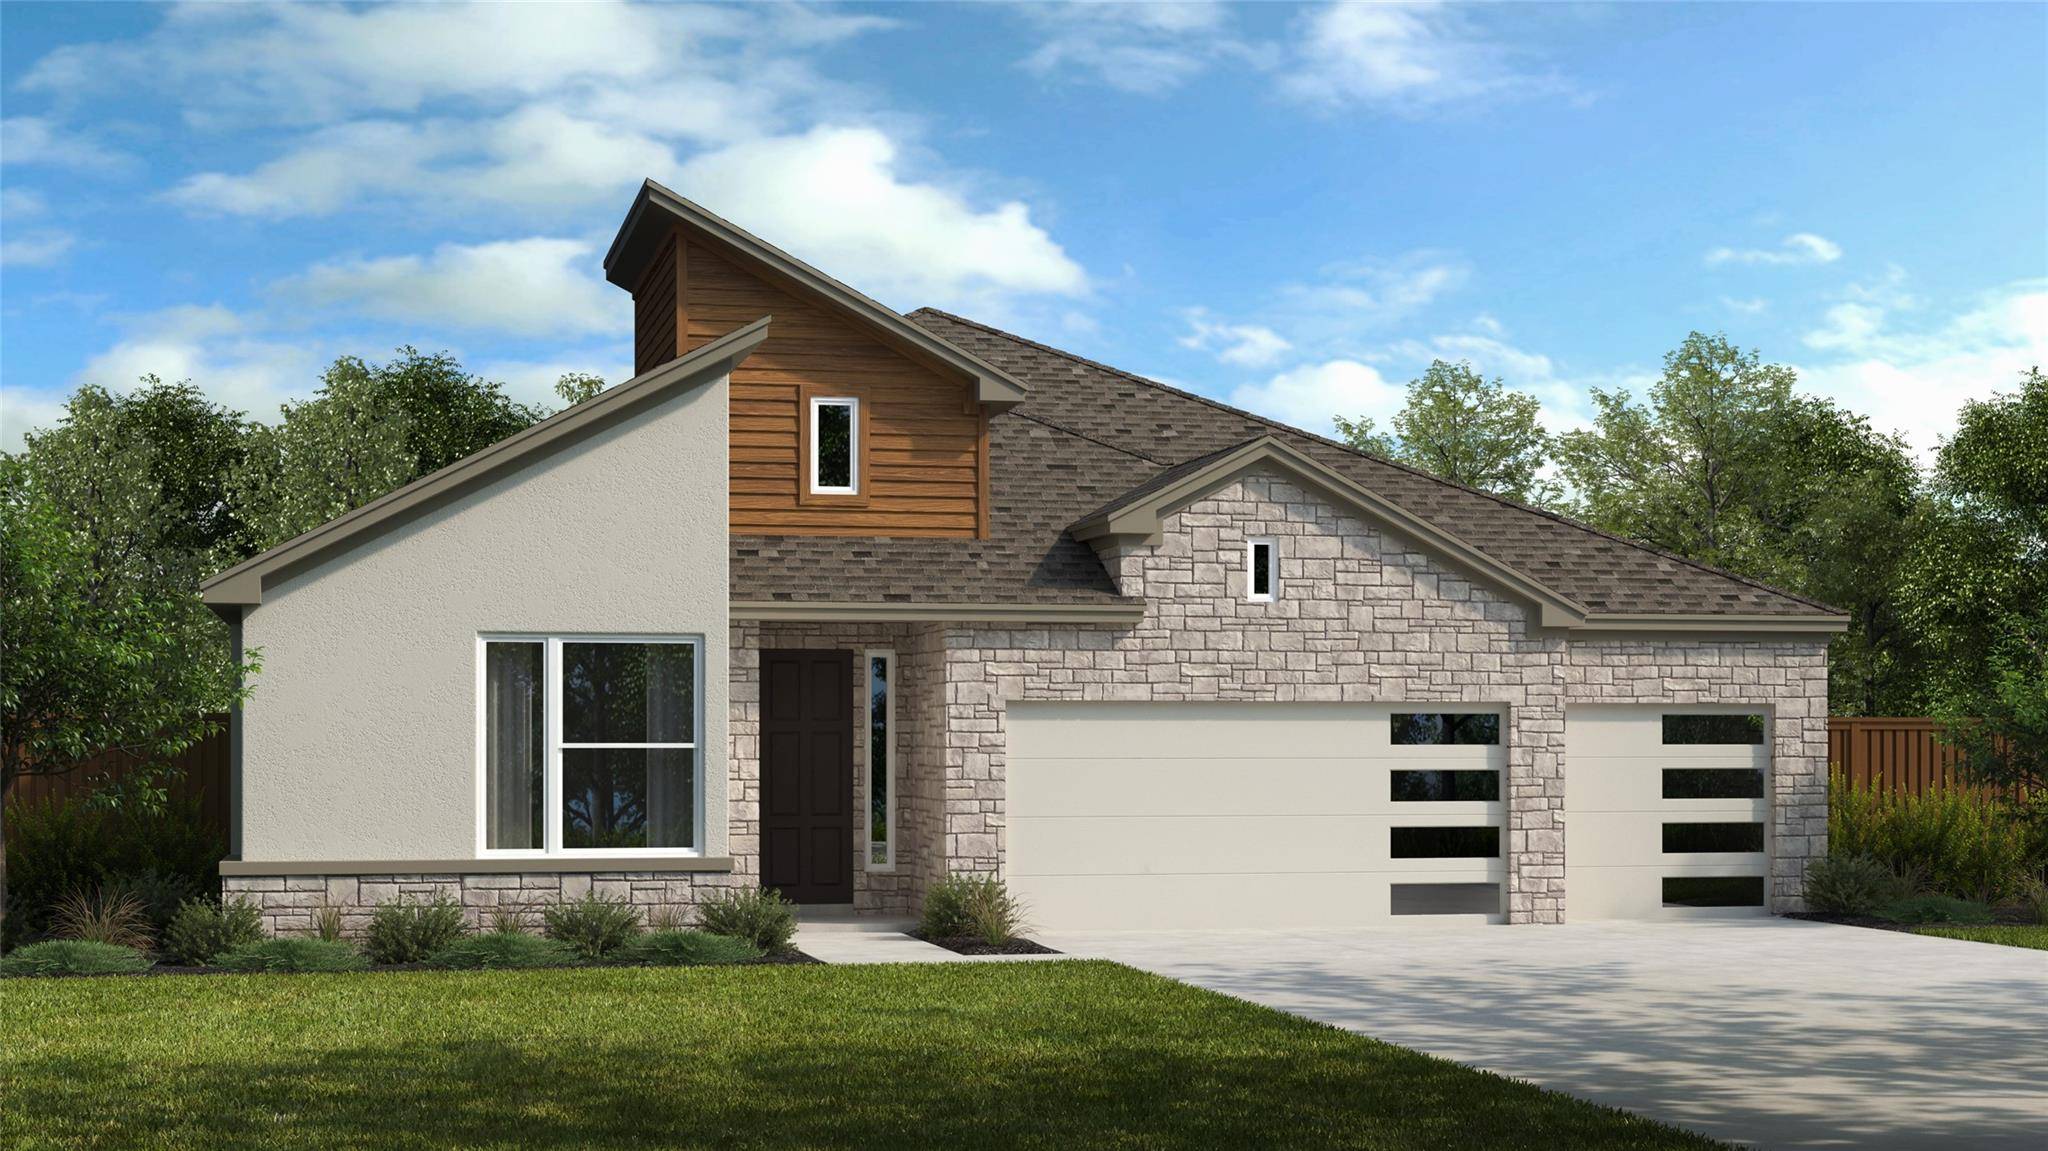
144 Big Pine Creek LN Bastrop, TX 78602
Want to know what your home might be worth? Contact us for a FREE valuation!

Our team is ready to help you sell your home for the highest possible price ASAP
Key Details
Property Type Single Family Home
Sub Type Single Family Residence
Listing Status Sold
Purchase Type For Sale
Square Footage 2,534 sqft
Subdivision Colony Neches Trails
MLS Listing ID 7961561
Style 1st Floor Entry
Bedrooms 4
Full Baths 3
Half Baths 1
HOA Fees $73/mo
Year Built 2023
Tax Year 2023
Lot Size 9,496 Sqft
Property Sub-Type Single Family Residence
Property Description
**THIS HOME FEATURES OVER $58,000 IN UPGRADES!** Englewood plan with 4 bedrooms, study, and 3 full baths + powder bath and 3 car garage. This home includes 10 to 11' ceilings situated on a large home site. Other inclusions are a grand open living area, oversized covered patio and great backyard that has open area behind. The owner's Bath includes an oversized freestanding tub, walk in shower and dual undermount sinks with quartz counters. The kitchen provides a large island, and a large chef's pantry. With 2534 sf, this home has plenty of storage. Walking distance to the upcoming elementary school, community center with pool and many other amenities!
Location
State TX
County Bastrop
Area Ba
Interior
Heating Central, Natural Gas
Cooling Ceiling Fan(s), Central Air, Electric, Zoned
Flooring Carpet, Tile, Vinyl
Fireplaces Type None
Exterior
Exterior Feature CCTYD, Rain Gutters, Private Yard
Garage Spaces 3.0
Fence Full, Privacy, Wood
Pool None
Community Features Common Grounds, Fitness Center, High Speed Internet, Park, Pet Amenities, Picnic Area, Playground, Pool, Sidewalks, Street Lights, Underground Utilities
Utilities Available Electricity Connected, Natural Gas Connected, Sewer Connected, Underground Utilities, Water Connected
Waterfront Description None
View Trees/Woods
Roof Type Composition,Shingle
Building
Lot Description Back Yard, Cul-De-Sac, Gentle Sloping, Interior Lot, Landscaped, Level, Sprinkler - Automatic, Sprinklers In Rear, Sprinklers In Front, Sprinklers On Side, Views
Foundation Slab
Sewer MUD
Water MUD
Structure Type Brick,HardiPlank Type,Stone
New Construction Yes
Schools
Elementary Schools Colony Oaks
Middle Schools Bastrop
High Schools Bastrop
School District Bastrop Isd
Others
Acceptable Financing Cash, Conventional, FHA, Lender Approval, VA Loan
Listing Terms Cash, Conventional, FHA, Lender Approval, VA Loan
Special Listing Condition Standard
Read Less
Bought with RE/MAX Bastrop Area
NEARBY SCHOOLS & BUSINESSES
GET MORE INFORMATION