
For more information regarding the value of a property, please contact us for a free consultation.
11633 Sun Glass DR Manor, TX 78653
Want to know what your home might be worth? Contact us for a FREE valuation!

Our team is ready to help you sell your home for the highest possible price ASAP
Key Details
Property Type Single Family Home
Sub Type Single Family Residence
Listing Status Sold
Purchase Type For Sale
Square Footage 2,036 sqft
Subdivision Shadowglen Ph 01 Sec 10
MLS Listing ID 8751695
Sold Date -
Bedrooms 3
Full Baths 2
HOA Fees $32/Semi-Annually
HOA Y/N Yes
Year Built 2007
Tax Year 2023
Lot Size 7,326 Sqft
Acres 0.1682
Property Sub-Type Single Family Residence
Source actris
Property Description
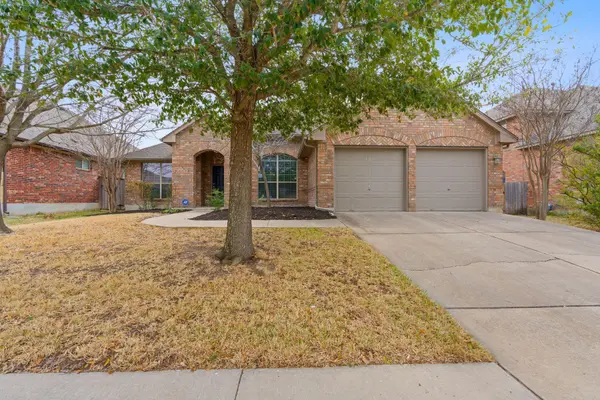
Nestled within the sought-after Shadow Glen golf community, this single-story home offers an idyllic retreat for its residents. Three bedrooms and two bathrooms, home provides ample space for comfortable living. Privacy is ensured with no neighbors behind, allowing for serene enjoyment of the surroundings. Upon entry, the front room offers versatile functionality, serving ideally as an office space, secondary living area, or formal dining room. Extensive tile flooring adds to the openness and durability and flows seamlessly throughout main living areas. A recent kitchen remodel introduces modern flair, highlighted by an island that doubles as a breakfast bar, blending style with functionality. The adjacent eating area comfortably accommodates gatherings, while the spacious living area is accentuated by a brick surround, gas-burning fireplace, adding warmth and charm. In the primary suite, a bay window allows natural light to flood the space, complemented by high ceilings that create an airy atmosphere and a huge walk-in closet. The spa-like bath has a sunken tub, separate shower, and double sinks in the vanity. Two additional bedrooms and a bath round out the interior. Outside, a lovely brick and stone facade enhance the home's curb appeal, while the large fenced yard and covered back patio offers plenty of space for outdoor activities. Recent upgrades include a 15 SEER, 3.5 ton, 2022 Bryant HVAC replacement, fresh paint, and new carpeting throughout. Conveying with the property are the washer and dryer, adding convenience for the new homeowners. Overall, this home presents a perfect blend of comfort, style, and functionality, making it an ideal choice for those seeking a peaceful haven in a desirable community. Neighborhood amenities include pools with water slides, fitness center, walking trails and a golf club. Convenient location close to shopping and dining, not far from downtown Austin, Austin Bergstrom International Airport, Tesla and much more.
Location
State TX
County Travis
Area Ma
Rooms
Main Level Bedrooms 3
Interior
Interior Features Breakfast Bar, High Ceilings, Granite Counters, Double Vanity, Eat-in Kitchen, Kitchen Island, Multiple Dining Areas, No Interior Steps, Open Floorplan, Pantry, Primary Bedroom on Main, Recessed Lighting, Soaking Tub, Walk-In Closet(s)
Heating Central
Cooling Ceiling Fan(s), Central Air
Flooring Carpet, Tile
Fireplaces Number 1
Fireplaces Type Gas
Fireplace Y
Appliance Dishwasher, Disposal
Exterior
Exterior Feature None
Garage Spaces 2.0
Fence Back Yard, Wood
Pool None
Community Features Clubhouse, Cluster Mailbox, Common Grounds, Fitness Center, Golf, Playground, Pool, Suburban
Utilities Available Electricity Connected, Natural Gas Connected
Waterfront Description None
View None
Roof Type Composition
Accessibility None
Porch Covered, Patio
Total Parking Spaces 4
Private Pool No
Building
Lot Description Back Yard, Close to Clubhouse, Interior Lot, Near Golf Course, Trees-Moderate
Faces West
Foundation Slab
Sewer MUD
Water MUD
Level or Stories One
Structure Type Brick,Stone
New Construction No
Schools
Elementary Schools Shadowglen
Middle Schools Decker
High Schools Manor
School District Manor Isd
Others
HOA Fee Include Common Area Maintenance
Restrictions Covenant,Deed Restrictions
Ownership Fee-Simple
Acceptable Financing Cash, Conventional, FHA, Texas Vet, VA Loan
Tax Rate 2.4808
Listing Terms Cash, Conventional, FHA, Texas Vet, VA Loan
Special Listing Condition Standard
Read Less
Bought with Keller Williams Realty
NEARBY SCHOOLS & BUSINESSES
GET MORE INFORMATION