
For more information regarding the value of a property, please contact us for a free consultation.
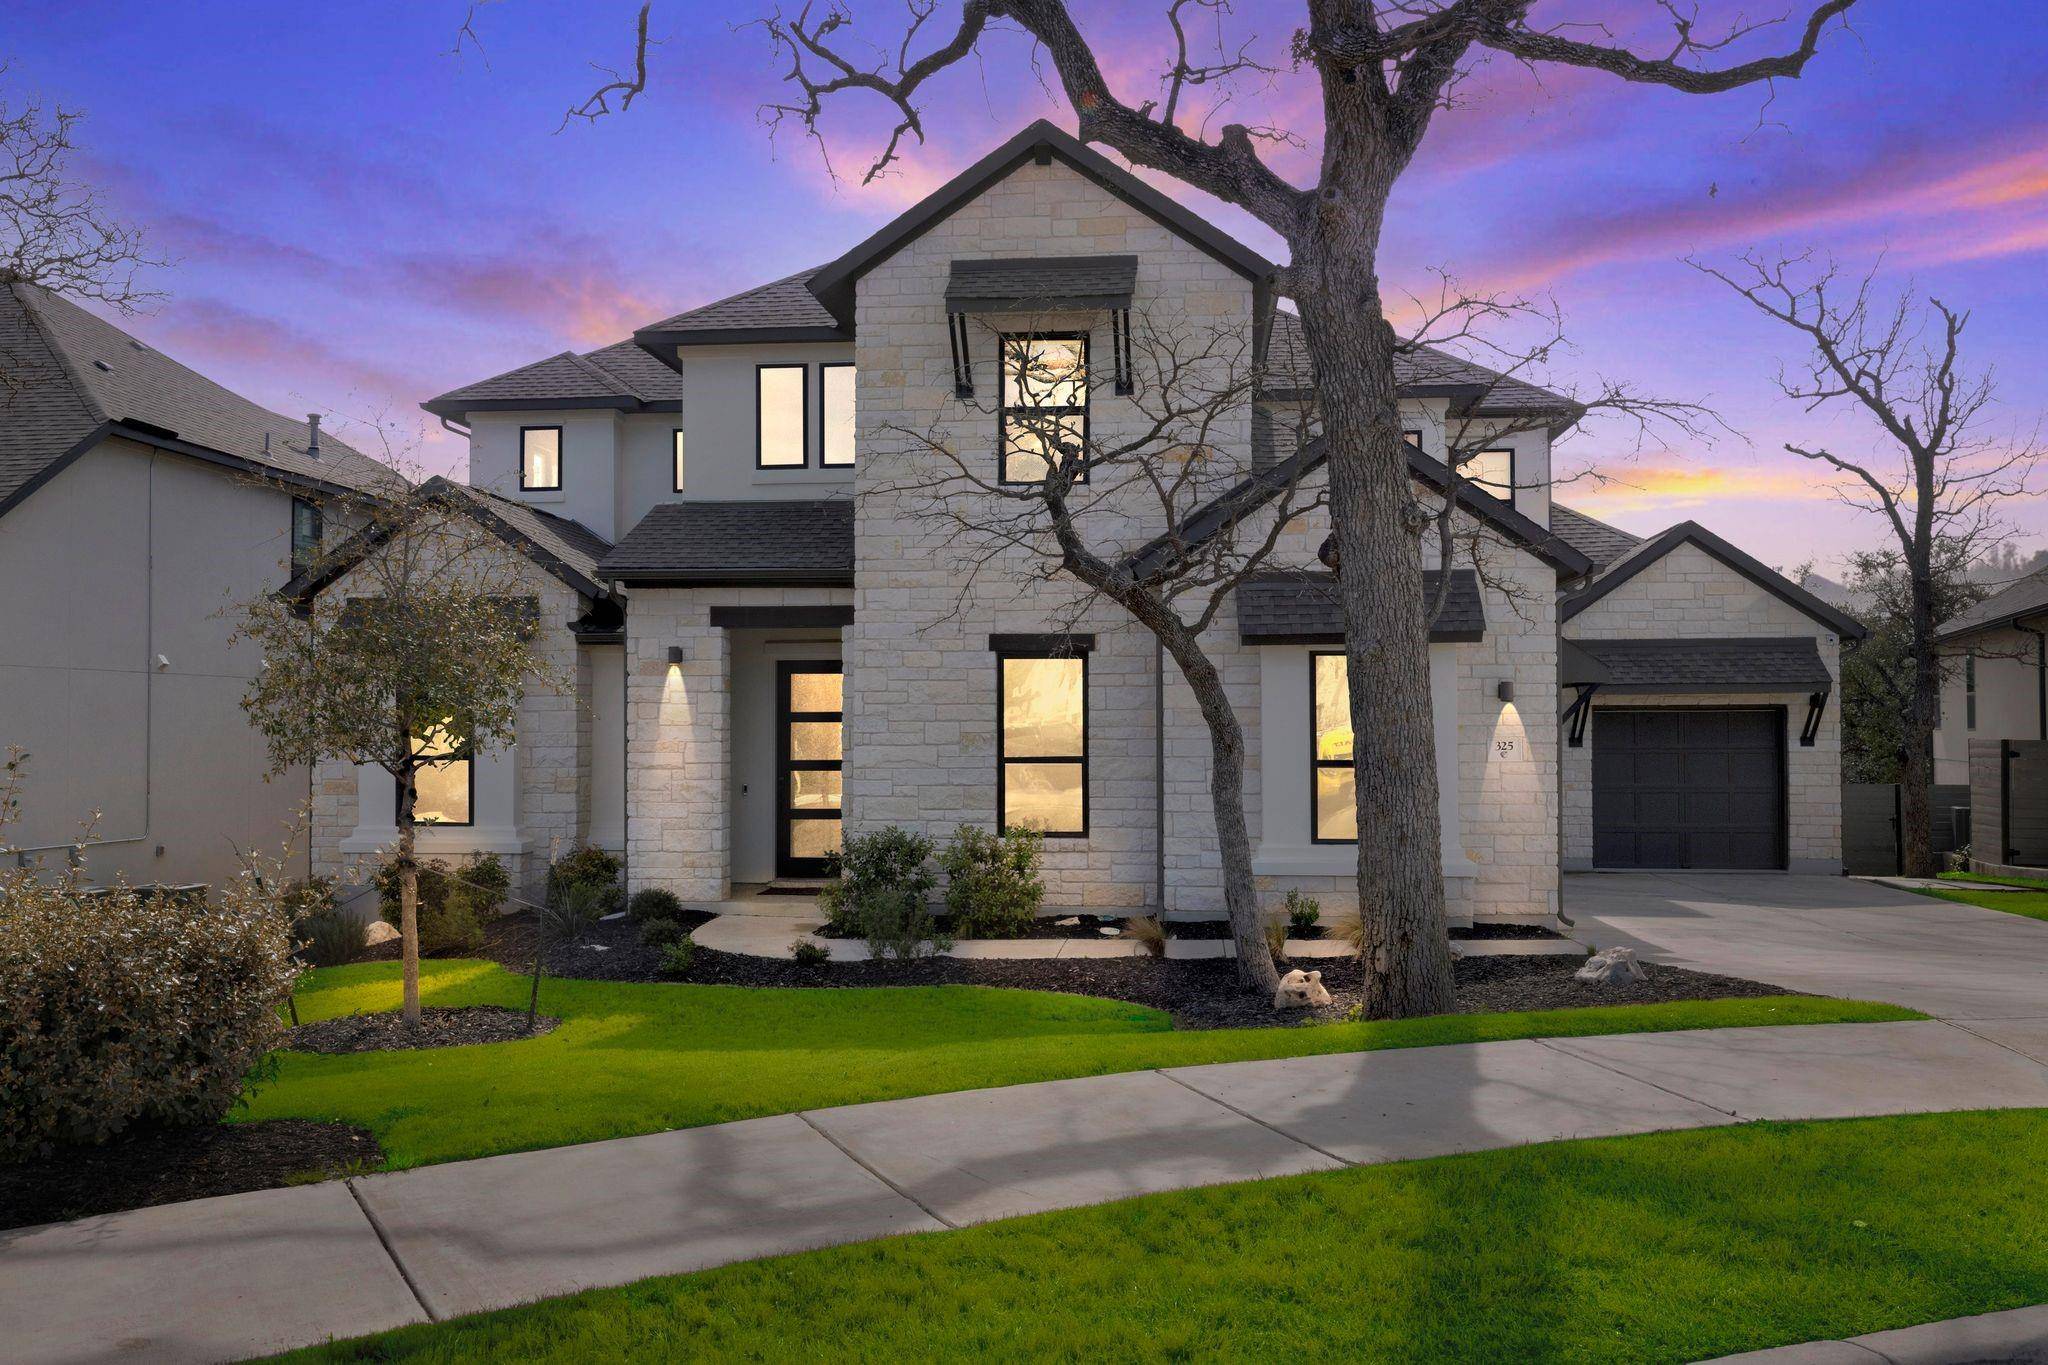
325 Cumberland CV Georgetown, TX 78628
Want to know what your home might be worth? Contact us for a FREE valuation!

Our team is ready to help you sell your home for the highest possible price ASAP
Key Details
Property Type Single Family Home
Sub Type Single Family Residence
Listing Status Sold
Purchase Type For Sale
Square Footage 4,006 sqft
Subdivision Wolf Ranch West Ph 1 Sec 3
MLS Listing ID 2508681
Style 1st Floor Entry
Bedrooms 4
Full Baths 4
Half Baths 1
HOA Fees $45/Semi-Annually
Year Built 2020
Annual Tax Amount $19,952
Tax Year 2023
Lot Size 9,670 Sqft
Property Sub-Type Single Family Residence
Property Description
Debuting 325 Cumberland Cove ~ featuring exquisite upgrades, architectural details and sleek modern design through and through! Expansive treetop views and Texas skies are showcased from the wall of windows in the living area, front-side of an elegant fireplace. Soaring ceilings, grand spaciousness and contemporary flooring flow seamlessly throughout the first floor and the beautiful gourmet galley-style kitchen. Here you'll find classic white cabinetry, stylish hardware, a gorgeous center island and an amazing breakfast room with floor-to-ceiling views of nature in real time. Off to the side, the dry bar and sophisticated wine closet make entertaining a breeze, offering abundant storage for the finest of wine collections. The large primary suite is complete with a relaxing oversized shower, soaking tub, walk-in closet and is located on the main level along with a secondary bedroom. Perfect for family and guests, the additional upstairs bedrooms, game room and home theater are the ultimate indoor gathering space! Professional landscaping, designer paint selections, upgraded lighting, ring camera, perimeter cameras, evergreen turf, and epoxy flooring treatment in the garage are a few of the upgrades that elevate this gem! Shopping and dining, just minutes away from this award winning hill-country community boasting exceptionally luxurious, resort-style pools, fitness center, planned family events, hiking trails and more!
Location
State TX
County Williamson
Area Gtw
Interior
Heating Central, Electric, Fireplace(s)
Cooling Central Air, Electric
Flooring Carpet, Laminate, Tile
Fireplaces Number 1
Fireplaces Type Gas Log, Living Room
Exterior
Exterior Feature Exterior Steps, Gutters Full
Garage Spaces 3.0
Fence Back Yard, Fenced, Wood, Wrought Iron
Pool None
Community Features BBQ Pit/Grill, Clubhouse, Cluster Mailbox, Common Grounds, Fitness Center, Park, Picnic Area, Planned Social Activities, Playground, Pool, Sidewalks, Hot Tub, Underground Utilities, See Remarks
Utilities Available Electricity Available, Natural Gas Available
Waterfront Description None
View Panoramic, Park/Greenbelt, Trees/Woods
Roof Type Composition,Shingle
Building
Lot Description Greenbelt, Cul-De-Sac, Landscaped, Sprinkler - Automatic, Sprinkler - Drip Only/Bubblers, Trees-Medium (20 Ft - 40 Ft), Xeriscape, See Remarks
Foundation Slab
Sewer Public Sewer
Water Public
Structure Type Brick,Masonry – All Sides,Stucco
New Construction No
Schools
Elementary Schools Wolf Ranch Elementary
Middle Schools James Tippit
High Schools East View
School District Georgetown Isd
Others
Acceptable Financing Cash, Conventional, FHA, VA Loan
Listing Terms Cash, Conventional, FHA, VA Loan
Special Listing Condition Standard
Read Less
Bought with Keller Williams Realty-RR WC
NEARBY SCHOOLS & BUSINESSES
GET MORE INFORMATION