
For more information regarding the value of a property, please contact us for a free consultation.
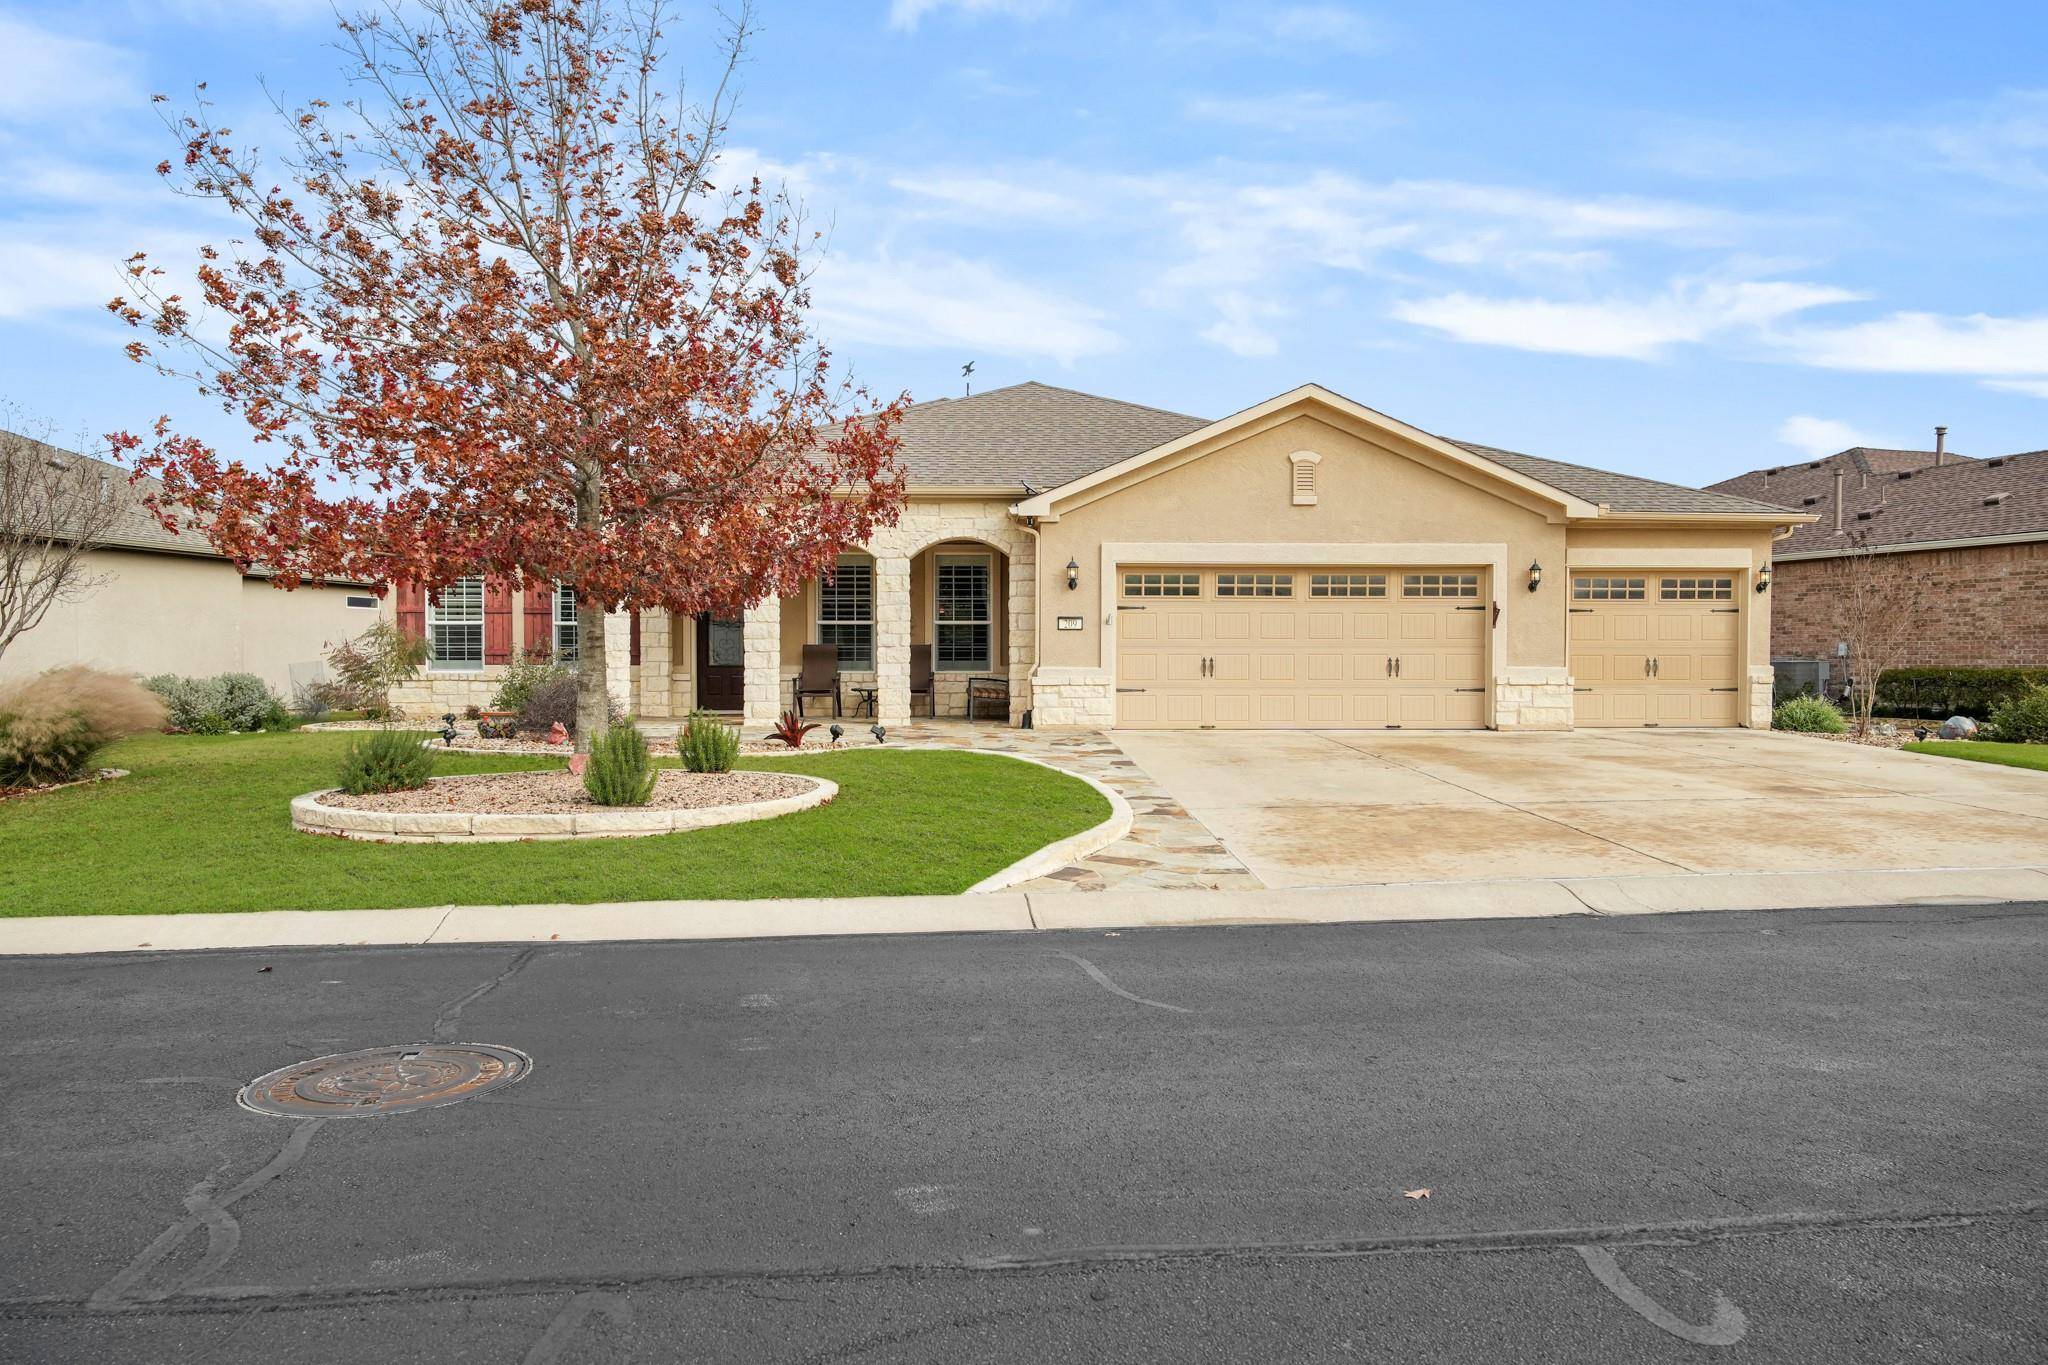
209 McKittrick Ridge RD Georgetown, TX 78633
Want to know what your home might be worth? Contact us for a FREE valuation!

Our team is ready to help you sell your home for the highest possible price ASAP
Key Details
Property Type Single Family Home
Sub Type Single Family Residence
Listing Status Sold
Purchase Type For Sale
Square Footage 2,568 sqft
Subdivision Sun City
MLS Listing ID 6220741
Style 1st Floor Entry,Single level Floor Plan
Bedrooms 3
Full Baths 3
Half Baths 1
HOA Fees $139/ann
Year Built 2014
Annual Tax Amount $11,640
Tax Year 2023
Lot Size 8,999 Sqft
Property Sub-Type Single Family Residence
Property Description
We have heard and listened to the feedback of Buyers! So, come back out and see how much better it looks! Just repainted the a few rooms to make them a neutral color!Captivating 3-bedroom, 3 and 1/2 -bathroom home boasting a spacious FULL 3-car garage and nestled on a wooded golf course lot. This meticulously maintained residence features extensive landscaping with a state-of-the-art network-connected irrigation system, ensuring lush surroundings.
Enjoy outdoor living at its finest with an extended rear natural stone patio equipped with a remote sunshade and stereo speakers. A natural gas supply on the rear patio is perfect for outdoor grilling and entertaining or relaxing with your morning coffee. The front patio, adorned with natural stone, offers a welcoming space.
Step inside to discover the elegance of wood floors in the entry, great room, dining room, and office. Plantation shutters adorn every window, and custom-built cabinets frame the gas fireplace in the great room. A tray ceiling adds a touch of architectural flair and includes wiring for 7-speaker surround sound with four of the speakers installed in the ceiling.
The kitchen boasts full-extension pull-out drawers, under-cabinet lighting, granite countertops, and all stainless steel appliances. A kitchen bar with stone accent adds a touch of sophistication.
The master suite beckons with an upgraded walk-in shower in the spacious master bath and a large walk-in closet. All of the bathrooms include granite countertops and tiled bathtubs and floors.
The home is equipped with modern technology, including a Ring security system, and stereo speakers in the office.
Practical upgrades include improved return ducting for even temperature control throughout the house and a water softener.
This home seamlessly combines comfort, style, and functionality. Don't miss the opportunity to make it yours—schedule your viewing today!
Location
State TX
County Williamson
Area Gtw
Interior
Heating Ceiling, Central, Electric
Cooling Ceiling Fan(s), Central Air, Electric
Flooring Carpet, Laminate, Wood
Fireplaces Number 1
Fireplaces Type Gas, Great Room, Living Room
Exterior
Exterior Feature Gutters Full, Lighting, No Exterior Steps
Garage Spaces 3.0
Fence Back Yard, Fenced, Partial, Perimeter, Wrought Iron
Pool None
Community Features Clubhouse, Common Grounds, Curbs, Dog Park, Fishing, Fitness Center, Gated, Golf, High Speed Internet, Park, Pet Amenities, Picnic Area, Pool, Putting Green, Sidewalks, Sport Court(s)/Facility, Street Lights, Tennis Court(s), Underground Utilities
Utilities Available Electricity Available, Electricity Connected, Natural Gas Available, Natural Gas Connected, Sewer Available, Sewer Connected, Water Available, Water Connected
Waterfront Description None
View Golf Course, Neighborhood, Trees/Woods
Roof Type Composition,Shingle
Building
Lot Description Back Yard, Backs To Golf Course, City Lot, Curbs, Few Trees, Front Yard, Landscaped, Level, Near Golf Course, Open Lot, Public Maintained Road, Sprinkler - Automatic, Sprinklers In Rear, Sprinklers In Front, Trees-Medium (20 Ft - 40 Ft), Trees-Small (Under 20 Ft)
Foundation Slab
Sewer Public Sewer
Water Public
Structure Type Spray Foam Insulation,Masonry – All Sides,Stone,Stucco
New Construction No
Schools
Elementary Schools Jo Ann Ford
Middle Schools Douglas Benold
High Schools Georgetown
School District Georgetown Isd
Others
Acceptable Financing Cash, Conventional, FHA, VA Loan
Listing Terms Cash, Conventional, FHA, VA Loan
Special Listing Condition Standard
Read Less
Bought with RE/MAX Capital City
NEARBY SCHOOLS & BUSINESSES
GET MORE INFORMATION