
For more information regarding the value of a property, please contact us for a free consultation.
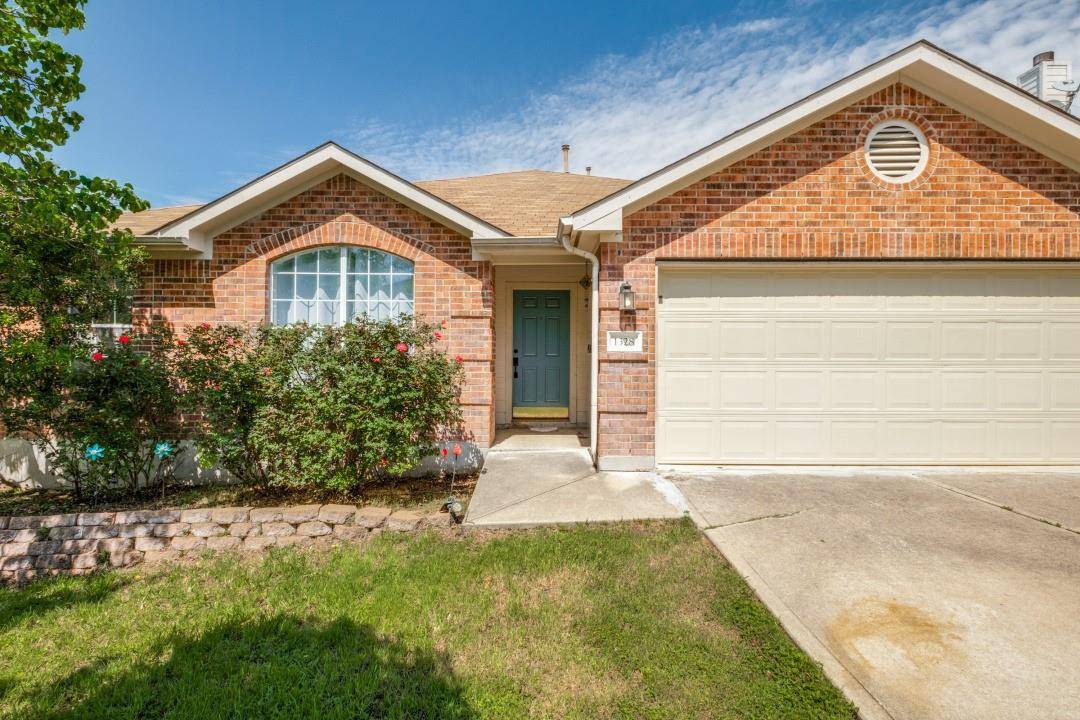
1328 Ashberry TRL Georgetown, TX 78626
Want to know what your home might be worth? Contact us for a FREE valuation!

Our team is ready to help you sell your home for the highest possible price ASAP
Key Details
Property Type Single Family Home
Sub Type Single Family Residence
Listing Status Sold
Purchase Type For Sale
Square Footage 1,690 sqft
Subdivision Summercrest Sec 01 Rev
MLS Listing ID 8876659
Bedrooms 3
Full Baths 2
HOA Fees $36/qua
Year Built 2001
Annual Tax Amount $4,894
Tax Year 2023
Lot Size 7,496 Sqft
Property Sub-Type Single Family Residence
Property Description
Welcome to a home that offers the perfect blend of comfort, functionality, and natural beauty.
Relax in a bright and airy open-concept living area. Raised ceilings add a touch of elegance, while the fireplace serves as the focal point, adding warmth and character to the space. Large windows allow natural light to flood the room. A versatile front room, ideal for use as a formal dining room, home office, or additional sitting area, providing flexibility to suit your lifestyle needs. The kitchen features newly refinished countertops, a table area, ample cabinetry, and a convenient breakfast bar for casual dining. Adjacent to the kitchen, a quaint area with a built-in desk offers convenience for managing household tasks or working from home. The primary suite, with generous proportions, a walk-in closet, and a spa-like ensuite bathroom, complete with a luxurious soaking tub and separate shower, offers the perfect sanctuary to unwind after a long day. Two additional bedrooms offer versatility and comfort.
Step into the back yard to discover an oasis; a spacious covered patio and additional paved space for grilling or sitting and soaking up the sun. Surround by majestic trees providing shade and privacy. Adding to the home's curb appeal, the front and side of the house are adorned with a line of blooming rose bushes, creating a fragrant and colorful welcome for residence and visitors alike.
Conveniently located in the Summer Crest Subdivision, which boasts a newly renovated pool, park with a playground and sidewalk walking trail. This home offers easy access to local amenities, shopping, dining, and recreational opportunities, ensuring a lifestyle of convenience and comfort. Seller is also offering a $2000 painting allowance with this listing, providing you with the opportunity to personalize your new home to your taste. Priced to go so don't delay, schedule your showing today!
Location
State TX
County Williamson
Area Gte
Interior
Heating Central, Fireplace(s), Natural Gas
Cooling Ceiling Fan(s), Central Air
Flooring Carpet, Tile, Vinyl
Fireplaces Number 1
Fireplaces Type Gas, Living Room
Exterior
Exterior Feature Private Entrance, Private Yard
Garage Spaces 2.0
Fence Back Yard, Wood
Pool None
Community Features Playground, Pool
Utilities Available Cable Available, Electricity Connected, Natural Gas Connected, Sewer Connected, Water Connected
Waterfront Description None
View None
Roof Type Composition
Building
Lot Description Front Yard, Garden, Interior Lot, Landscaped, Private, Trees-Large (Over 40 Ft)
Foundation Slab
Sewer Public Sewer
Water Public
Structure Type Brick
New Construction No
Schools
Elementary Schools James E Mitchell
Middle Schools Wagner
High Schools Georgetown
School District Georgetown Isd
Others
Acceptable Financing Cash, Conventional, FHA, VA Loan
Listing Terms Cash, Conventional, FHA, VA Loan
Special Listing Condition Standard
Read Less
Bought with 316 Realty Group
NEARBY SCHOOLS & BUSINESSES
GET MORE INFORMATION