
For more information regarding the value of a property, please contact us for a free consultation.
316 Rancho Bueno DR Georgetown, TX 78628
Want to know what your home might be worth? Contact us for a FREE valuation!

Our team is ready to help you sell your home for the highest possible price ASAP
Key Details
Property Type Single Family Home
Sub Type Single Family Residence
Listing Status Sold
Purchase Type For Sale
Square Footage 3,445 sqft
Subdivision Middle Gabriel Estate
MLS Listing ID 4412286
Style 1st Floor Entry,Multi-level Floor Plan
Bedrooms 5
Full Baths 4
HOA Fees $2/ann
Year Built 1983
Annual Tax Amount $9,279
Tax Year 2023
Lot Size 9.620 Acres
Property Sub-Type Single Family Residence
Property Description
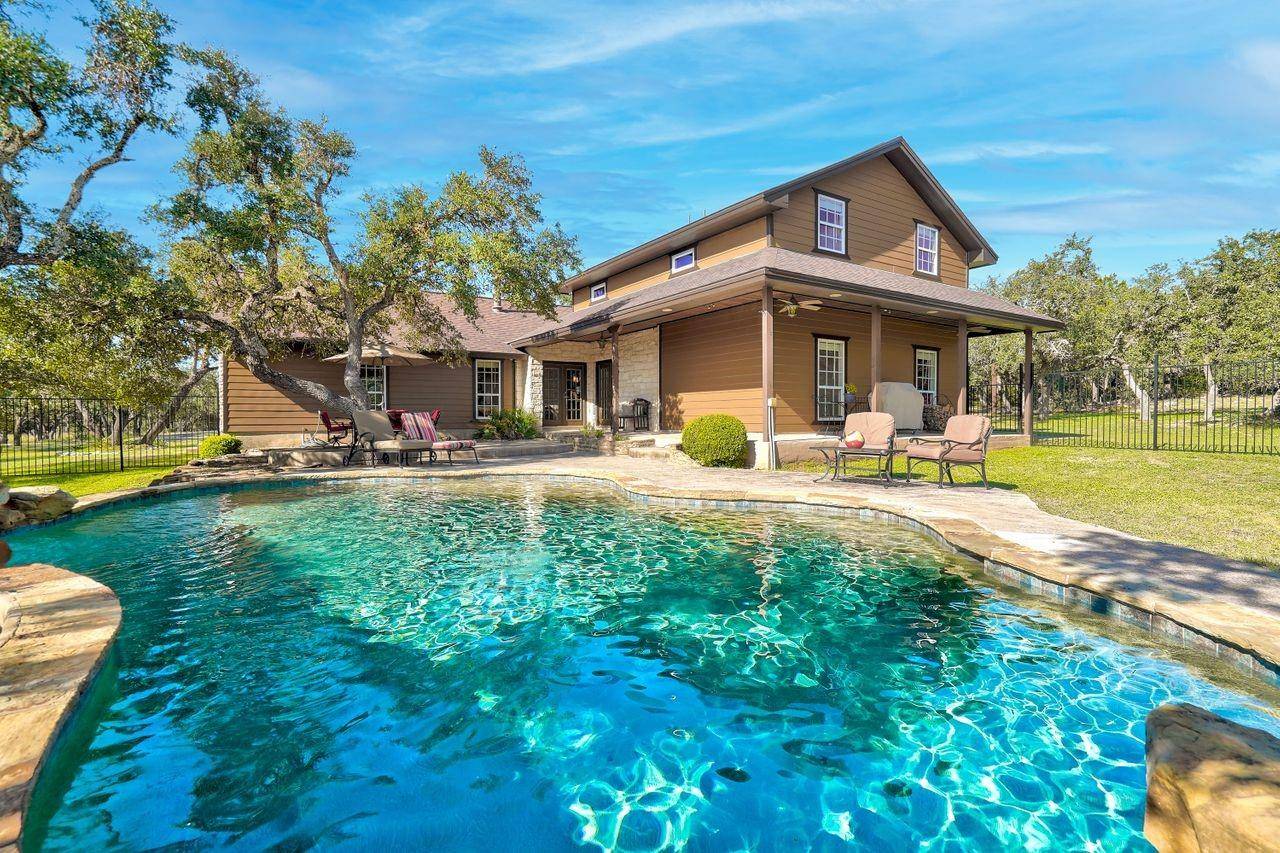
Enjoy the best of both worlds with this immaculate, well-cared for home on almost 10 glorious acres. Far enough out to experience the peace and privacy you crave, while being close enough to two thriving communities for all of your conveniences. Incredible, heavily treed property with wildlife exemption to minimize taxes. Property features gorgeous sparkling pool and patios with views that go on for days, huge workshop, 24X36 barn and chicken coup. Fully fenced. Inside, you'll love the open floor plan that maintains a cozy, welcoming feeling. Multiple gathering spaces and easy flow makes for an ideal entertaining space. You'll love the updated kitchen with double ovens and family room with wood burning stove. Master bathroom recently updated with frameless glass shower, quartz countertops and stainless hardware. Downstairs you'll enjoy 4 bedrooms and 3 full bathrooms. Upstairs features a bonus room, bedroom and an office or 6th bedroom with a large walk-in closet just across the hall. Properties like this are hard to come by. Don't miss out!
Location
State TX
County Williamson
Area Gtw
Interior
Heating Central, Electric, Wood Stove
Cooling Ceiling Fan(s), Central Air, Electric, Whole House Fan
Flooring Carpet, Tile, Wood
Fireplaces Type See Remarks
Exterior
Exterior Feature Kennel, Lighting, Private Yard
Garage Spaces 2.0
Fence Back Yard, Livestock, Wrought Iron
Pool Gunite, In Ground
Community Features None
Utilities Available Cable Available, Electricity Connected, Natural Gas Not Available, Phone Available, Sewer Connected, Water Connected
Waterfront Description None
View Park/Greenbelt, Pasture, Trees/Woods
Roof Type Asphalt,Composition,Shingle
Building
Lot Description Back Yard, Front Yard, Interior Lot, Native Plants, Trees-Large (Over 40 Ft), Many Trees, Trees-Medium (20 Ft - 40 Ft)
Foundation Slab
Sewer Septic Tank
Water Public
Structure Type Concrete,HardiPlank Type,Stone
New Construction No
Schools
Elementary Schools Liberty Hill
Middle Schools Liberty Hill Intermediate
High Schools Liberty Hill
School District Liberty Hill Isd
Others
Acceptable Financing Cash, Conventional, FHA, VA Loan
Listing Terms Cash, Conventional, FHA, VA Loan
Special Listing Condition Standard
Read Less
Bought with Keller Williams Realty Lone St
NEARBY SCHOOLS & BUSINESSES
GET MORE INFORMATION