
For more information regarding the value of a property, please contact us for a free consultation.
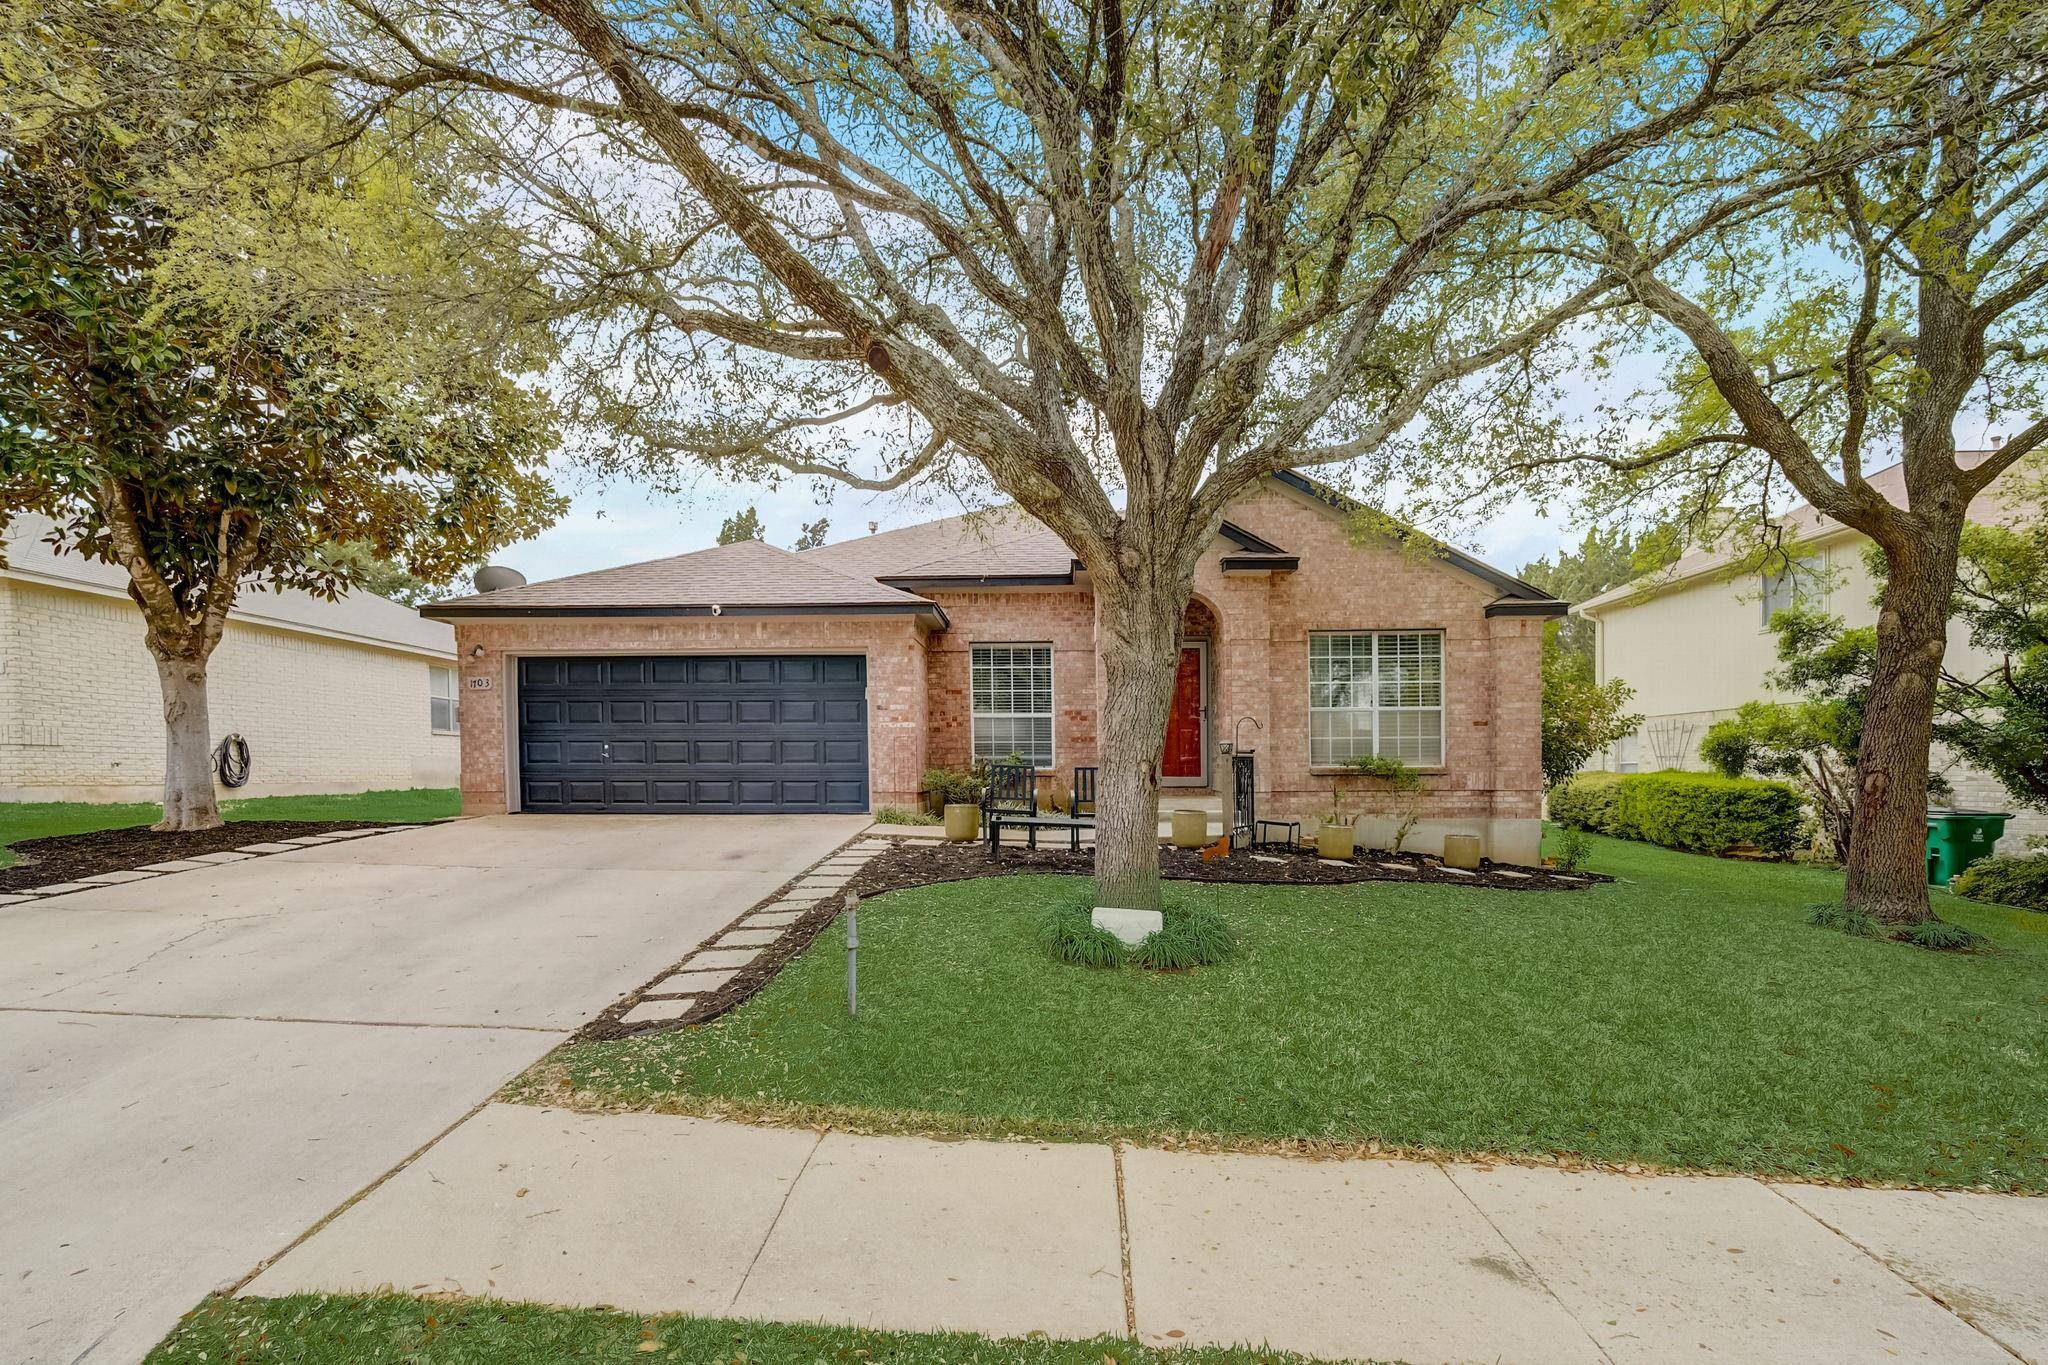
1703 Hillcrest DR Cedar Park, TX 78613
Want to know what your home might be worth? Contact us for a FREE valuation!

Our team is ready to help you sell your home for the highest possible price ASAP
Key Details
Property Type Single Family Home
Sub Type Single Family Residence
Listing Status Sold
Purchase Type For Sale
Square Footage 2,314 sqft
Subdivision Cedar Park One
MLS Listing ID 9986480
Style 1st Floor Entry,Single level Floor Plan
Bedrooms 4
Full Baths 2
HOA Fees $13/qua
Year Built 1994
Annual Tax Amount $7,427
Tax Year 2023
Lot Size 9,060 Sqft
Property Sub-Type Single Family Residence
Property Description
Completely charming single-story home, surrounded by mature live oaks and beautiful landscaping in the desirable neighborhood of Carriage Hills! Step inside to discover an open and flexible formal living and dining area, boasting large windows and gorgeous flooring. Further inside, you'll discover an inviting living area full of natural light and centered around a cozy wood-burning fireplace. The kitchen is the heart of the home, featuring a wrap-around breakfast bar, ample cabinet storage, smooth granite countertops, stainless steel appliances, and a breakfast area ready to seat you and a number of guests. This split bedroom floor plan means your primary suite will be tucked away from the rest, offering upgraded flooring and a large en suite bathroom with two closets. All 4 bedrooms are generously sized with plenty of closet space. Outside, you'll enjoy the most serene backyard, shaded by mature greenery, and featuring a patio for grilling and a storage shed to put away tools and toys. Living here, you'll enjoy a premier location that's just minutes away from H-E-B, Costco, Whole Foods, Target, and so much more, with easy access to 183 and 183A. Don't miss the chance to make this house the place you call home. Come fall in love today!
Location
State TX
County Williamson
Area Cln
Interior
Heating Central, Electric, Forced Air, Natural Gas
Cooling Central Air
Flooring Carpet, Laminate, Tile
Fireplaces Number 1
Fireplaces Type Wood Burning
Exterior
Exterior Feature Rain Gutters
Garage Spaces 2.0
Fence Wood
Pool None
Community Features Park
Utilities Available Cable Available, Electricity Connected, High Speed Internet, Natural Gas Connected, Sewer Connected, Underground Utilities, Water Connected
Waterfront Description None
View None
Roof Type Composition
Building
Lot Description Front Yard, Landscaped, Sprinkler - Automatic, Sprinklers In Front, Sprinklers On Side, Trees-Moderate
Foundation Slab
Sewer Public Sewer
Water Public
Structure Type Brick Veneer,Cement Siding
New Construction No
Schools
Elementary Schools Lois F Giddens
Middle Schools Running Brushy
High Schools Leander High
School District Leander Isd
Others
Acceptable Financing Cash, Conventional, FHA, VA Loan
Listing Terms Cash, Conventional, FHA, VA Loan
Special Listing Condition Standard
Read Less
Bought with Compass RE Texas, LLC
NEARBY SCHOOLS & BUSINESSES
GET MORE INFORMATION