
For more information regarding the value of a property, please contact us for a free consultation.
212 Escarpment WAY Cedar Park, TX 78613
Want to know what your home might be worth? Contact us for a FREE valuation!

Our team is ready to help you sell your home for the highest possible price ASAP
Key Details
Property Type Single Family Home
Sub Type Single Family Residence
Listing Status Sold
Purchase Type For Sale
Square Footage 2,728 sqft
Subdivision Thousand Oaks Sub
MLS Listing ID 5395642
Bedrooms 3
Full Baths 2
HOA Fees $40/mo
Year Built 2006
Annual Tax Amount $15,821
Tax Year 2023
Lot Size 0.425 Acres
Property Sub-Type Single Family Residence
Property Description
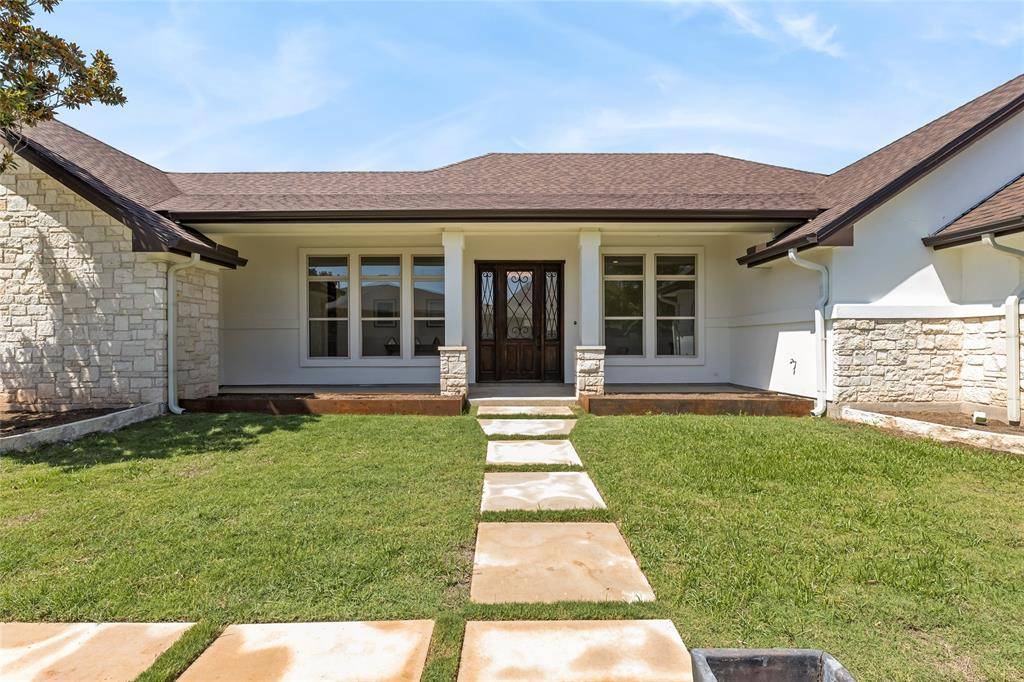
Welcome to this gem nestled in the heart of the thriving Thousand Oaks subdivision in bustling Cedar Park.This stunning dwelling, custom-built in 2006 and recently given a comprehensive modern facelift,showcases comfortable luxury and thoughtful craftsmanship.Carefully laid, square-sawn limestone path leads up to an inviting, expansive covered front porch.Step inside and prepare to be captivated. Your culinary endeavors find a home in the central kitchen, a space that melds form and function seamlessly. High ceilings and gleaming dolomite/quartz counters provide elegance while European stonework accents lend Old World charm.Adjacent to the kitchen, the spacious dining room beckons.Large windows frame the private green space beyond and the covered porch, plumbed for gas and ready for a future outdoor kitchen, makes al fresco dining an enticing possibility.Retreat to the serenity of the owner's suite, a space designed with your comfort in mind. The room is graced with its own European stone fireplace, soaring high ceilings, and a fully renovated en-suite bath. Massive circular tub, surrounded by large-format Bianco Carrara tile and champagne bronze fixtures.Walk-in closet w/ample room and dual height clothes rods.The large three-car garage stands out. Not only is it pre-plumbed for a future bathroom and a water purification system, it houses a generous buildable space above - a canvas for your future dreams.Decked out w/quietly operating premium European garage doors.Comfort and efficiency are keynotes throughout the home, from the large on-demand water heater (with pre-plumbing for a second one) to the new HVAC system, ensuring you stay cool and relaxed through the seasons.Outside, the new premium dimensional shingle roofing, adorned by a copper standing seam awning, offers a striking contrast to the home's warm, inviting Swiss coffee exterior.Steel and stone beds, home to a pleasing mix of native plants, hardy tropicals, and stately Magnolia trees complete the yard.
Location
State TX
County Williamson
Area Cls
Interior
Heating Central
Cooling Central Air
Flooring Vinyl
Fireplaces Number 2
Fireplaces Type Bedroom, Family Room
Exterior
Exterior Feature Private Yard
Garage Spaces 3.0
Fence See Remarks
Pool None
Community Features See Remarks
Utilities Available See Remarks
Waterfront Description None
View None
Roof Type Composition
Building
Lot Description Interior Lot, Level, See Remarks
Foundation Slab
Sewer See Remarks
Water See Remarks
Structure Type Stone Veneer
New Construction No
Schools
Elementary Schools Westside
Middle Schools Artie L Henry
High Schools Vista Ridge
School District Leander Isd
Others
Acceptable Financing Cash, Conventional
Listing Terms Cash, Conventional
Special Listing Condition Standard
Read Less
Bought with Redfin Corporation
NEARBY SCHOOLS & BUSINESSES
GET MORE INFORMATION