
For more information regarding the value of a property, please contact us for a free consultation.
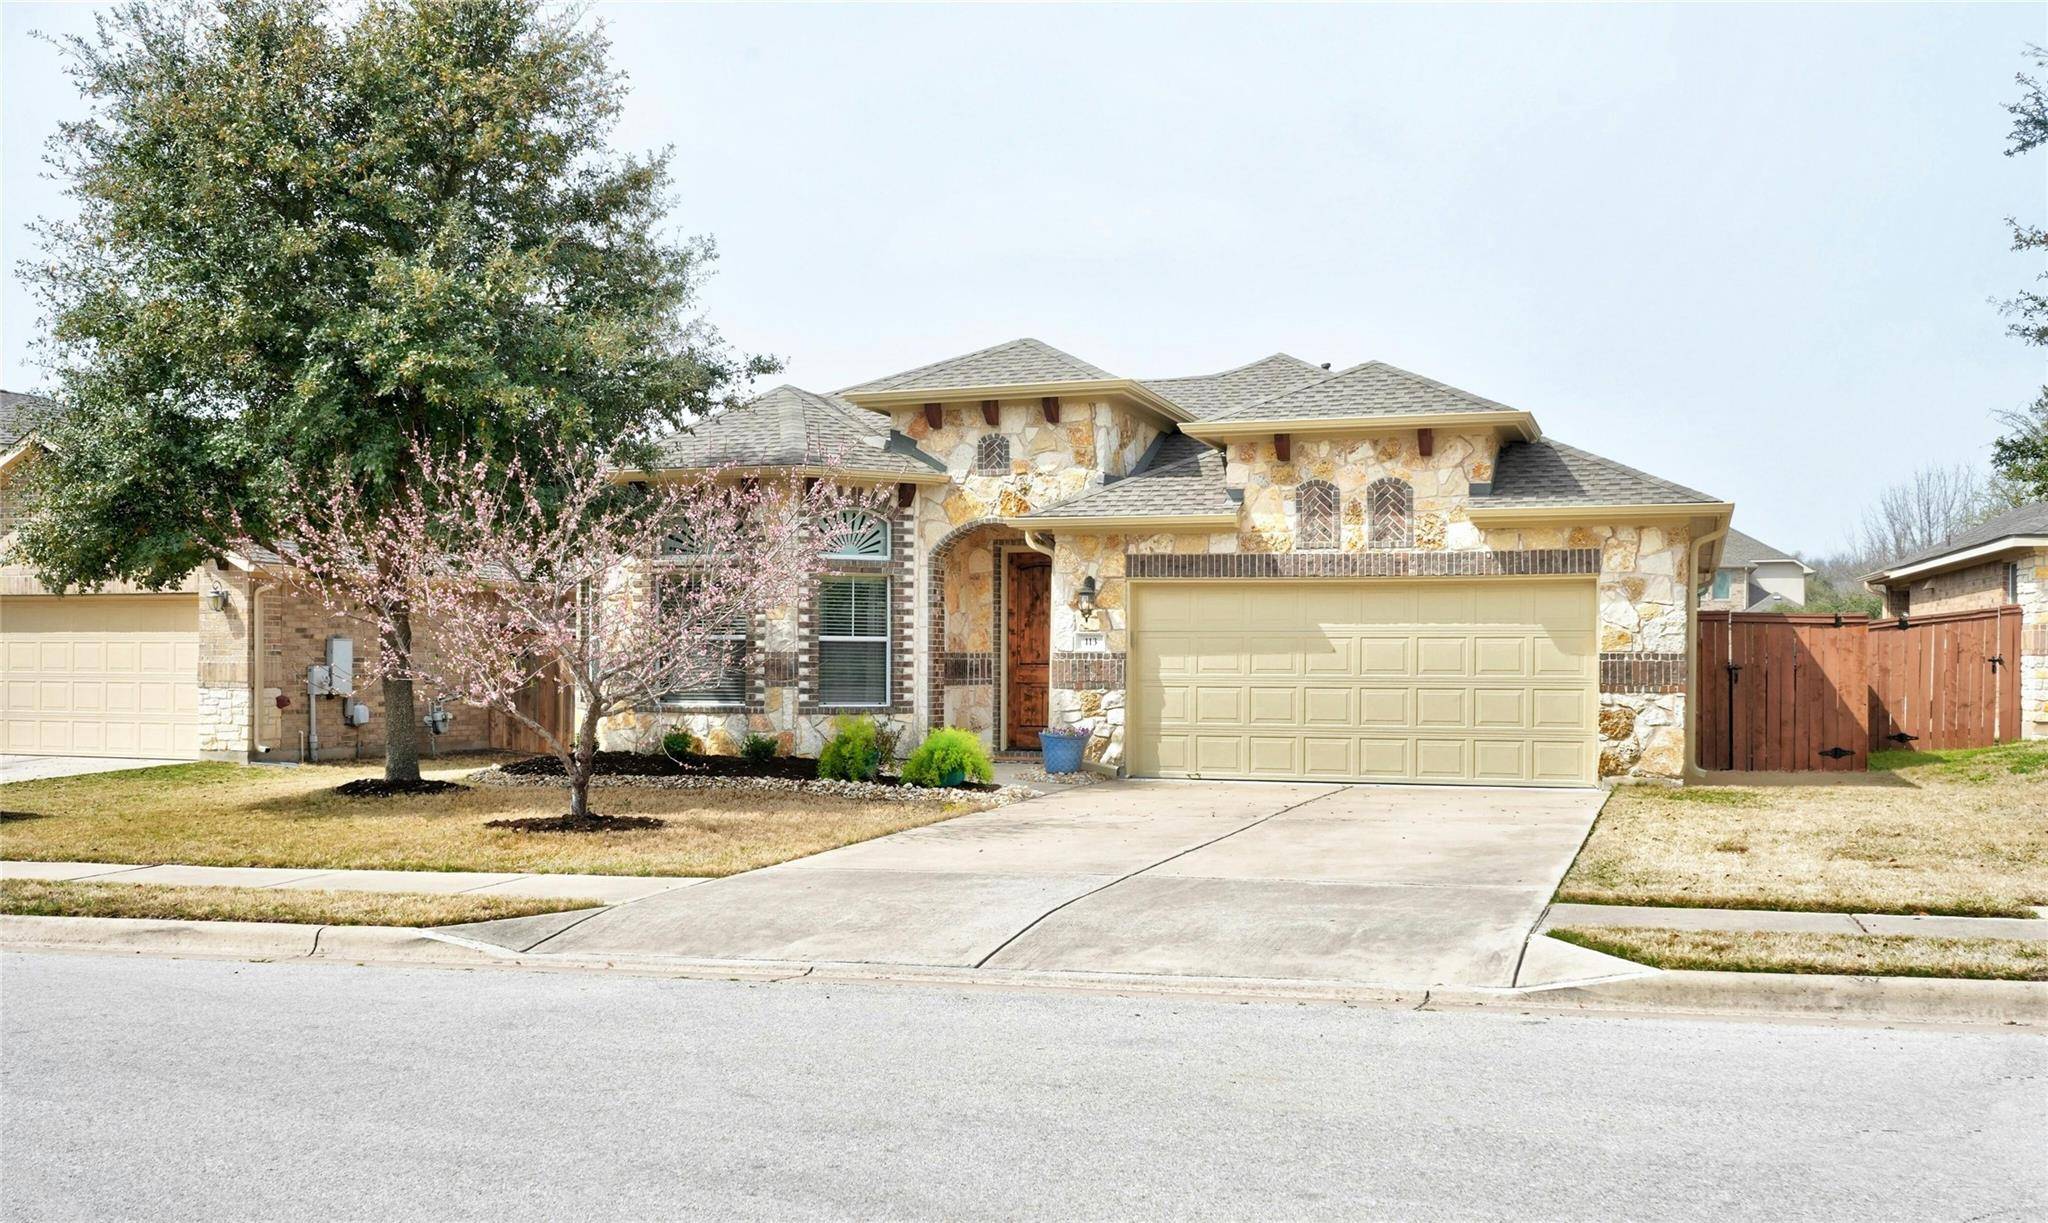
113 Caddo Lake DR Georgetown, TX 78628
Want to know what your home might be worth? Contact us for a FREE valuation!

Our team is ready to help you sell your home for the highest possible price ASAP
Key Details
Property Type Single Family Home
Sub Type Single Family Residence
Listing Status Sold
Purchase Type For Sale
Square Footage 2,294 sqft
Subdivision Parkside At Mayfield Ranch Sec 01
MLS Listing ID 3790154
Style 1st Floor Entry
Bedrooms 3
Full Baths 3
HOA Fees $48/qua
Year Built 2011
Tax Year 2023
Lot Size 6,708 Sqft
Property Sub-Type Single Family Residence
Property Description
***Multiple Offers Received. Offer deadline today (3/4) @ 5pm. Send offers to ryan@ryantheagent.com*** Welcome to your dream home at 113 Caddo Lake Ln, nestled in the highly sought-after neighborhood of Parkside at Mayfield Ranch. This stunning residence comes at an exceptional price and offers an unparalleled living experience with a perfect blend of luxury, comfort, and convenience. Situated in a community renowned for its exceptional amenities, residents of Parkside at Mayfield Ranch enjoy access to two sparkling pools, picturesque walking trails, and inviting parks Experience the best of outdoor living with nearby access to Wilco Regional Park, while also being just moments away from a plethora of shopping, dining, and fitness options. Zoned for highly acclaimed LISD schools, including Parkside Elementary (just up the street!), Stiles Middle School, and Rouse High School. Step inside this meticulously crafted home to discover an array of designer touches that elevate every corner. Impeccable attention to detail is evident throughout, from the fresh landscaping that greets you outside to the detail ceiling work in the formal dining area. The heart of the home boasts an inviting open floor plan, ideal for both entertaining guests and everyday living. Gather around the spacious living area, illuminated by natural light pouring in through large windows, or retreat to one of two private covered patios to enjoy serene outdoor moments year-round. New roof, & new HVAC with a filteration system recently installed! Don't miss the opportunity!
Location
State TX
County Williamson
Area Cln
Interior
Heating Central, Natural Gas
Cooling Central Air
Flooring Carpet, Tile
Fireplaces Type None
Exterior
Exterior Feature No Exterior Steps
Garage Spaces 2.0
Fence Back Yard, Fenced, Privacy, Wood
Pool None
Community Features Clubhouse, Cluster Mailbox, Common Grounds, Park, Picnic Area, Planned Social Activities, Playground, Pool
Utilities Available Electricity Available, Natural Gas Available, Underground Utilities, Water Available, Water Connected
Waterfront Description None
View None
Roof Type Composition
Building
Lot Description Level, Sprinkler - Automatic, Trees-Medium (20 Ft - 40 Ft), Trees-Moderate
Foundation Slab
Sewer MUD
Water MUD
Structure Type Masonry – All Sides
New Construction No
Schools
Elementary Schools Parkside
Middle Schools Stiles
High Schools Rouse
School District Leander Isd
Others
Acceptable Financing Cash, Conventional, FHA, VA Loan
Listing Terms Cash, Conventional, FHA, VA Loan
Special Listing Condition Standard
Read Less
Bought with Redfin Corporation
NEARBY SCHOOLS & BUSINESSES
GET MORE INFORMATION