
For more information regarding the value of a property, please contact us for a free consultation.
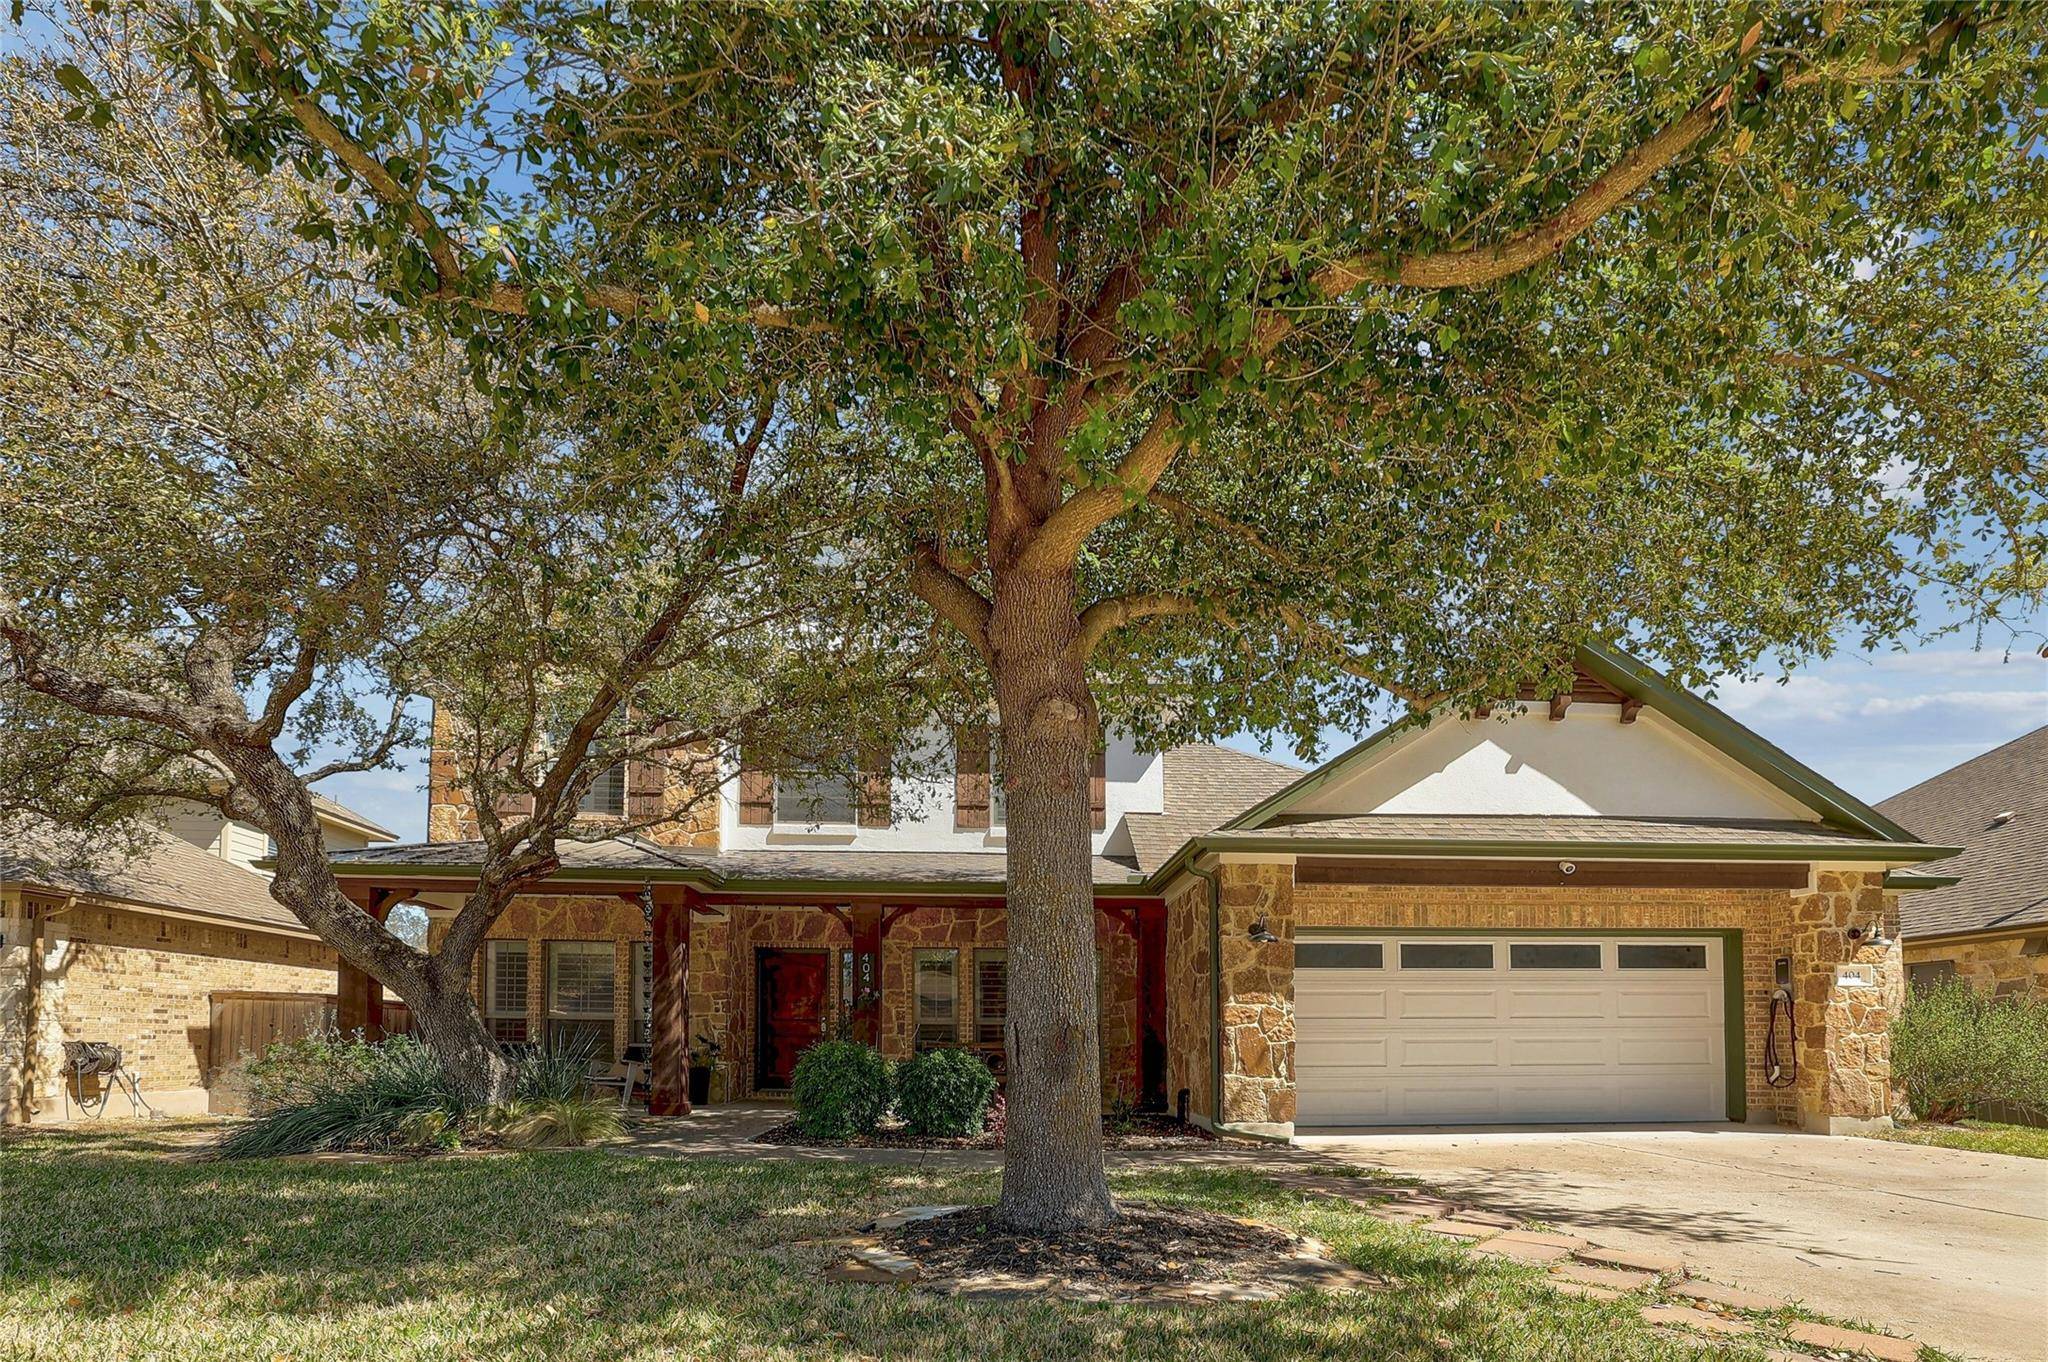
404 S Gadwall LN Cedar Park, TX 78613
Want to know what your home might be worth? Contact us for a FREE valuation!

Our team is ready to help you sell your home for the highest possible price ASAP
Key Details
Property Type Single Family Home
Sub Type Single Family Residence
Listing Status Sold
Purchase Type For Sale
Square Footage 2,802 sqft
Subdivision Silver Oak Sec 4
MLS Listing ID 3985241
Bedrooms 4
Full Baths 3
Half Baths 1
HOA Fees $40/mo
Year Built 2008
Tax Year 2023
Lot Size 8,772 Sqft
Property Sub-Type Single Family Residence
Property Description
With a private pool, open floor plan, low property tax rate, and an unbeatable location, this Cedar Park home has it all! Inside, you'll notice NO carpet, a spacious family room anchored by a cozy gas fireplace, and a kitchen perfect for hosting or creating culinary masterpieces. The home office is perfect for those who work from home. The primary suite is conveniently located on the main level, and includes a five-piece bathroom and large closet. Upstairs, there is plenty more room to spread out with a game room and three more bedrooms and two bathrooms. The backyard is a true oasis with tons of shade, a beautiful pool, and a covered patio. With many updates to the home, including: new exterior paint, new water heater, a reverse osmosis filter in the kitchen, and smart home features added, you can move right in!
Located near shopping, gyms, restaurants, and entertainment. Outdoor enthusiasts will love being within walking distance to the Brushy Creek Trail system and multiple parks. Quick commutes to The Domain, Apple Campuses, Amazon Offices and downtown. Home is zoned for highly acclaimed LISD schools: Vista Ridge High School, Henry Middle School and Reagan Elementary School.
Location
State TX
County Williamson
Area Cls
Interior
Heating Central, Natural Gas
Cooling Central Air
Flooring No Carpet, Tile, Vinyl, Wood
Fireplaces Number 1
Fireplaces Type Family Room, Gas
Exterior
Exterior Feature Gutters Full, Private Yard
Garage Spaces 2.0
Fence Back Yard, Wood
Pool Gunite, In Ground
Community Features Cluster Mailbox, Common Grounds, Park, Playground, Pool
Utilities Available Electricity Available, Electricity Connected, Natural Gas Available, Natural Gas Connected, Water Available, Water Connected
Waterfront Description None
View None
Roof Type Composition
Building
Lot Description Front Yard, Landscaped, Sprinkler - Automatic, Trees-Medium (20 Ft - 40 Ft)
Foundation Slab
Sewer Public Sewer
Water Public
Structure Type Masonry – All Sides,Stone Veneer
New Construction No
Schools
Elementary Schools Ronald Reagan
Middle Schools Artie L Henry
High Schools Vista Ridge
School District Leander Isd
Others
Acceptable Financing Cash, Conventional, FHA, VA Loan
Listing Terms Cash, Conventional, FHA, VA Loan
Special Listing Condition Standard
Read Less
Bought with Central Metro Realty
NEARBY SCHOOLS & BUSINESSES
GET MORE INFORMATION