
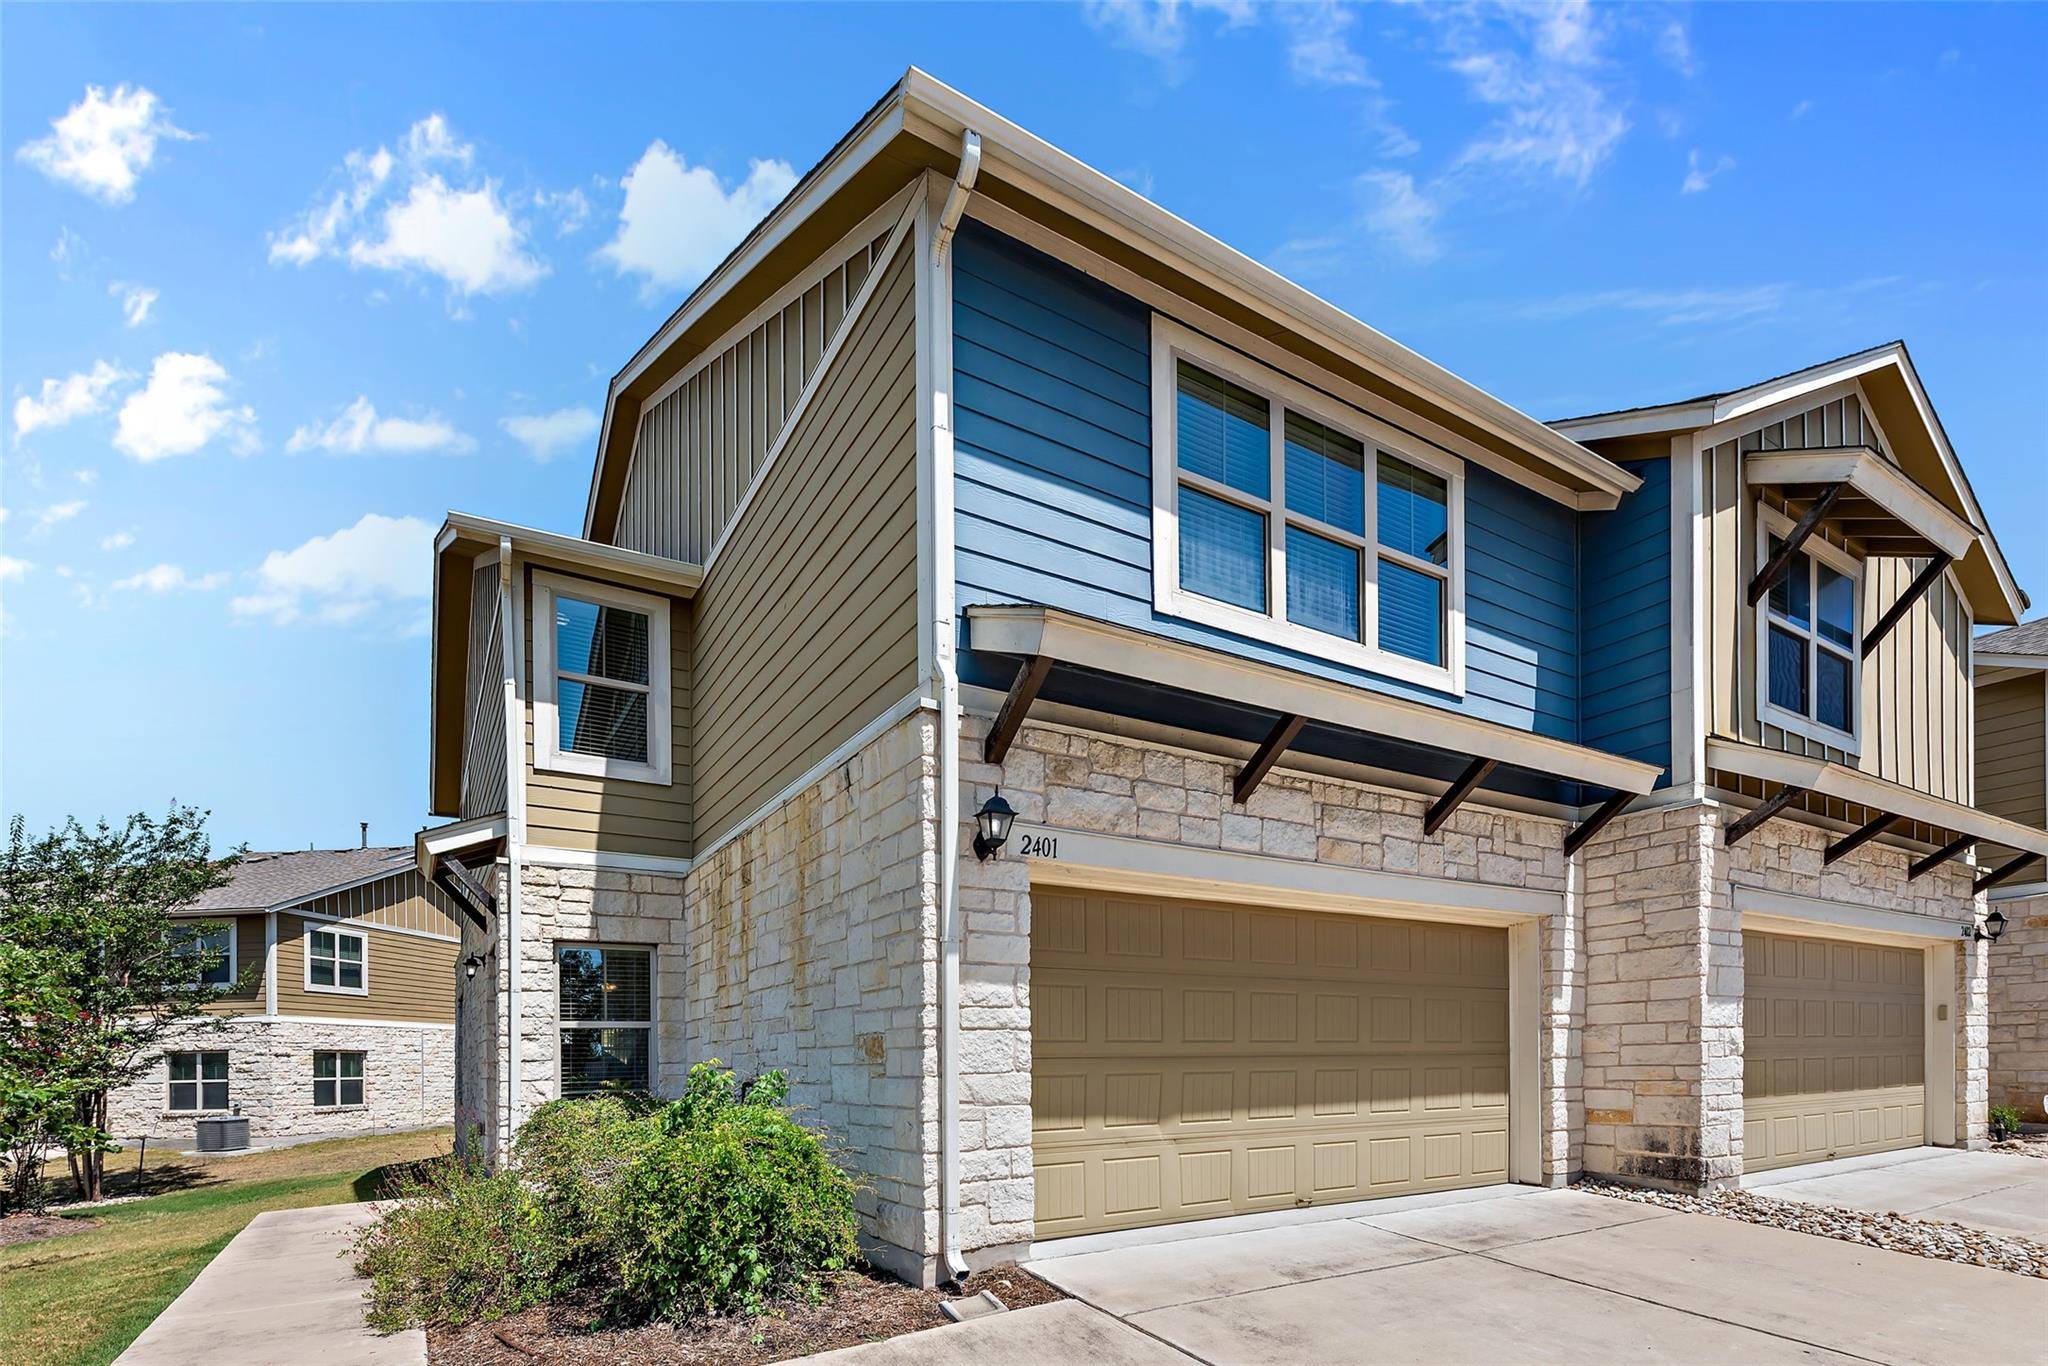
For more information regarding the value of a property, please contact us for a free consultation.
1620 Bryant DR #2401 Round Rock, TX 78664
Want to know what your home might be worth? Contact us for a FREE valuation!

Our team is ready to help you sell your home for the highest possible price ASAP
Key Details
Property Type Condo
Sub Type Condominium
Listing Status Sold
Purchase Type For Sale
Square Footage 1,910 sqft
Subdivision Cityside Condominiums
MLS Listing ID 5682986
Style 1st Floor Entry,Loft
Bedrooms 3
Full Baths 2
Half Baths 1
HOA Fees $210/mo
Year Built 2015
Annual Tax Amount $4,103
Tax Year 2023
Lot Size 1,171 Sqft
Property Sub-Type Condominium
Property Description
Fantastic move-in ready end unit townhome is wonderfully updated with fresh paint, lighting, newer carpet, and recently replaced water heater and stainless steel appliances - including a never used General Electric gas stove. Great location with close access to Hwy 35, 45 and 130 for all your commuting, sports and entertainment needs. Only minutes to the Crossing Point Shopping Center with fantastic restaurants, shopping and services. Sitting just 17 miles from downtown Austin, the city is at your fingertips! The home itself is light and bright with a neutral color palette. The open-concept floor plan provides a spacious living area that flows seamlessly into the kitchen and dining space which is ideal for entertaining and gathering. The good-sized kitchen includes a large breakfast bar that overlooks the back patio, dining area and family room. Exceptional storage with a walk-in pantry and multiple closets. Downstairs half bath. Upstairs you will find a very generous primary suite with soaring ceilings, expansive square footage, a nook for reading or exercise and views of the pool. Dual vanity primary bathroom complete with a large garden tub and full linen closet. Two additional upstairs bedrooms are oversized with large closets and could be purposed as offices. Utilize the large loft for a second media area, game room or play spot. The second-level laundry provides convenience! The back patio is accessed through sliders off of the family room and overlooks a manicured greenspace creating a spot to enjoy the outdoors. The community pool is close by to refresh and enjoy on hot days. Live in and experience why Round Rock has been named the No. 12 Best Place to Live for Families by Fortune Magazine in 2023, as they highlighted the city's commitment to providing an exceptional quality of life for residents.
Location
State TX
County Williamson
Area Rre
Interior
Heating Central
Cooling Central Air
Flooring Carpet, Tile
Fireplaces Type None
Exterior
Exterior Feature None
Garage Spaces 2.0
Fence None
Pool None
Community Features Curbs, Pool
Utilities Available Electricity Connected, Natural Gas Connected, Sewer Connected, Water Connected
Waterfront Description None
View Neighborhood, Park/Greenbelt, Pool
Roof Type Composition
Building
Lot Description Greenbelt, Curbs, Front Yard, Landscaped, Level, Public Maintained Road, Sprinklers In Rear, Sprinklers In Front, Trees-Small (Under 20 Ft), See Remarks
Foundation Slab
Sewer Public Sewer
Water Public
Structure Type Frame,Masonry – Partial,Stone
New Construction No
Schools
Elementary Schools Callison
Middle Schools Cd Fulkes
High Schools Cedar Ridge
School District Round Rock Isd
Others
Acceptable Financing Cash, Conventional, FHA, VA Loan
Listing Terms Cash, Conventional, FHA, VA Loan
Special Listing Condition Standard
Read Less
Bought with Berkshire Hathaway TX Realty
NEARBY SCHOOLS & BUSINESSES
GET MORE INFORMATION