
For more information regarding the value of a property, please contact us for a free consultation.
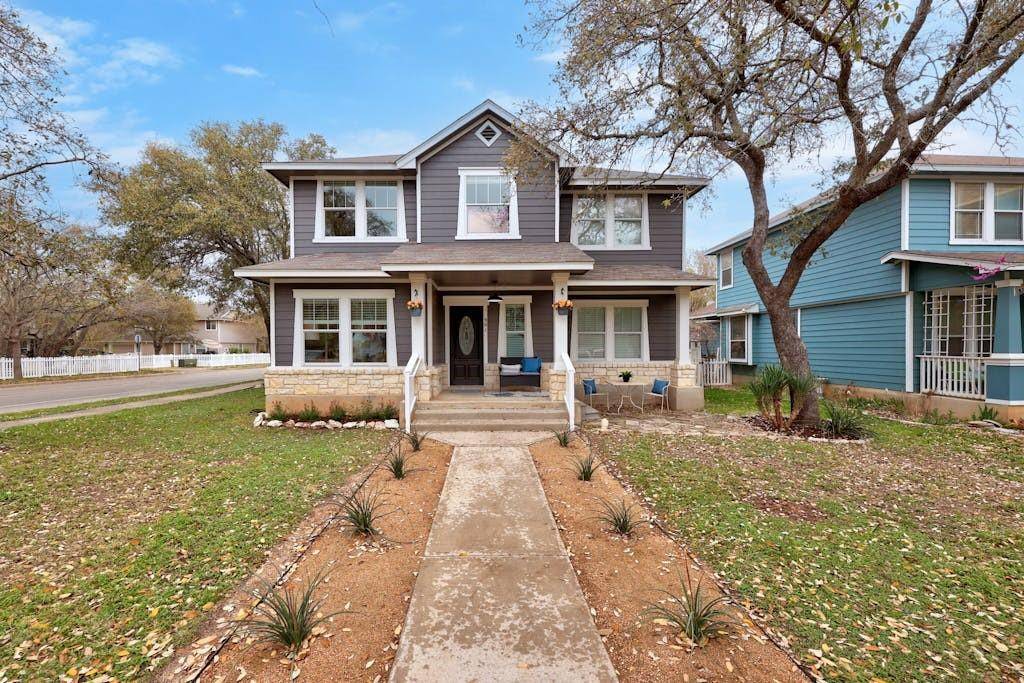
901 Truman LN Cedar Park, TX 78613
Want to know what your home might be worth? Contact us for a FREE valuation!

Our team is ready to help you sell your home for the highest possible price ASAP
Key Details
Property Type Single Family Home
Sub Type Single Family Residence
Listing Status Sold
Purchase Type For Sale
Square Footage 2,121 sqft
Subdivision Forest Oaks Sec 1 Pud
MLS Listing ID 8334462
Style 1st Floor Entry
Bedrooms 3
Full Baths 2
Half Baths 1
HOA Fees $40/mo
Year Built 2002
Tax Year 2023
Lot Size 5,619 Sqft
Property Sub-Type Single Family Residence
Property Description
901 Truman lane is in the heart of Cedar Park's highly sought after Forest Oaks Community. This charming updated home offers 3 bedroom,2.5 bath, 3 living areas (2 down, 1 up) Downstairs is open-concept with luxury wood-like vinyl flooring. The kitchen has new stainless steel appliances, kitchen sink & faucet. The living room has a fireplace and looks into the backyard. There's a large dining room for family gatherings and a powder room for guests. Upstairs-a large family/playroom with bookshelves, the primary suite w/ a large bath, linen closet & double sinks plus a walk-in closet. 2 secondary bedrooms, a bath and a laundry room are also upstairs. All windows have blinds. Roof is approximately 5 years old. Recently replaced-
A/C, hot water heater & painted inside and out. This home has been well taken care of and is move in ready. Close to 183 and all shopping and restaurants. Walking distance to the community pool & park. Highly acclaimed schools.
Location
State TX
County Williamson
Area Cls
Interior
Heating Central, Fireplace(s)
Cooling Central Air
Flooring Carpet, Tile, Vinyl
Fireplaces Number 1
Fireplaces Type Family Room, Gas Log
Exterior
Exterior Feature Exterior Steps
Garage Spaces 2.0
Fence Fenced, Wood
Pool None
Community Features Clubhouse, Curbs, Pool, Sidewalks
Utilities Available Natural Gas Available
Waterfront Description None
View None
Roof Type Composition
Building
Lot Description Corner Lot, Trees-Moderate
Foundation Slab
Sewer Public Sewer
Water Public
Structure Type HardiPlank Type,Masonry – All Sides
New Construction No
Schools
Elementary Schools Charlotte Cox
Middle Schools Artie L Henry
High Schools Vista Ridge
School District Leander Isd
Others
Acceptable Financing Cash, Conventional, VA Loan
Listing Terms Cash, Conventional, VA Loan
Special Listing Condition Standard
Read Less
Bought with Austin 512 Realty
NEARBY SCHOOLS & BUSINESSES
GET MORE INFORMATION