
For more information regarding the value of a property, please contact us for a free consultation.
5999 Negley #B Kyle, TX 78640
Want to know what your home might be worth? Contact us for a FREE valuation!

Our team is ready to help you sell your home for the highest possible price ASAP
Key Details
Property Type Single Family Home
Sub Type Single Family Residence
Listing Status Sold
Purchase Type For Sale
Square Footage 1,564 sqft
Subdivision Plum Creek Ph I Sec 5A Rep
MLS Listing ID 1636629
Bedrooms 3
Full Baths 2
Half Baths 1
HOA Fees $57/qua
Year Built 2004
Annual Tax Amount $5,899
Tax Year 2023
Lot Size 4,238 Sqft
Property Sub-Type Single Family Residence
Property Description
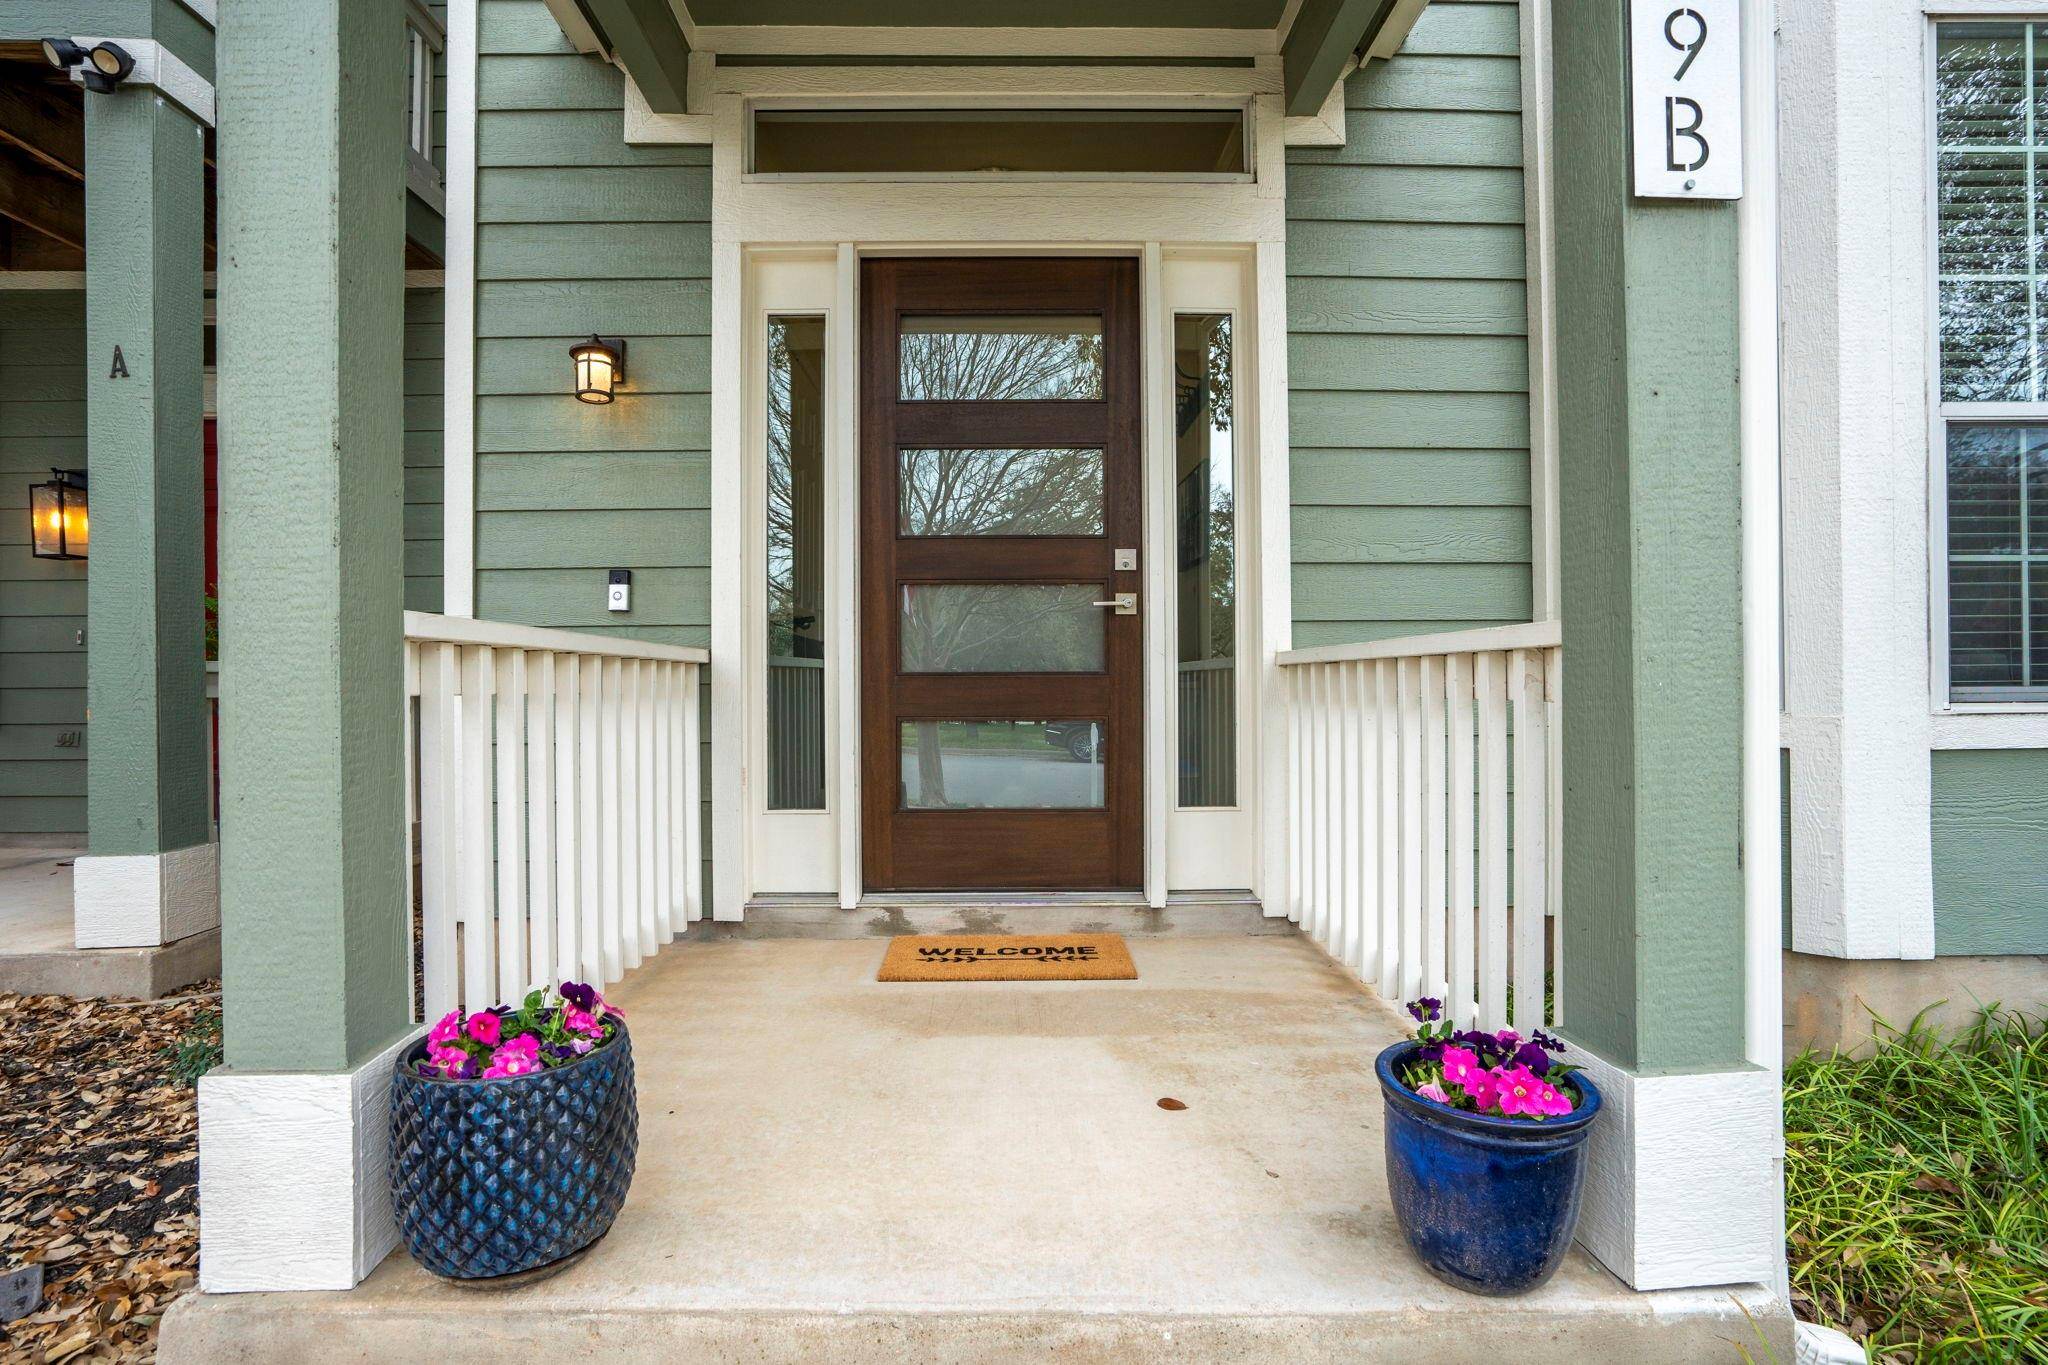
Welcome to 5999B Negley in the Coveted Plum Creek Community! Step into your dream home nestled in the heart of the highly sought-after Plum Creek Community. This meticulously maintained residence boasts a plethora of upgrades, ensuring both comfort & style.
As you enter, you'll be greeted by an inviting upgraded front door and sidelites, setting the tone for the elegance that awaits within. The recent addition of a new HVAC system gives year-round comfort, while a whole house water softener ensures quality water throughout.
Experience energy efficiency at its finest with radiant barrier/insulation in the attic, complemented by a solar attic fan, offering sustainable living solutions while reducing utility costs. Entertaining is a delight in the private backyard, featuring custom decking ideal for hosting gatherings or simply unwinding after a busy day. Embrace the open-concept design of the downstairs area, perfect for cozying up by the gas or wood-burning fireplace during chilly winter evenings. Convenience meets functionality with all bedrooms & the laundry conveniently located upstairs, eliminating the hassle of hauling laundry up & down. Don't let this exceptional opportunity pass you by - make this charming slice of Texas your own and embark on a journey of comfortable, stylish living.
Location
State TX
County Hays
Area Hh
Interior
Heating Central, Fireplace(s)
Cooling Ceiling Fan(s), Central Air
Flooring Carpet, Vinyl
Fireplaces Number 1
Fireplaces Type Family Room, Gas, Wood Burning
Exterior
Exterior Feature Exterior Steps, Rain Gutters, Private Entrance, Private Yard
Garage Spaces 2.0
Fence Back Yard, Vinyl
Pool None
Community Features BBQ Pit/Grill, Clubhouse, Curbs, Dog Park, Fishing, Garage Parking, Park, Pet Amenities, Picnic Area, Planned Social Activities, Playground, Pool, Property Manager On-Site, Sidewalks, Sport Court(s)/Facility, Street Lights, Underground Utilities
Utilities Available Cable Available, Electricity Available, Natural Gas Available, Phone Available, Underground Utilities, Water Available
Waterfront Description None
View None
Roof Type Composition,Shingle
Building
Lot Description Back Yard, Front Yard, Interior Lot, Sprinkler - Partial, Trees-Medium (20 Ft - 40 Ft)
Foundation Slab
Sewer Public Sewer
Water Private
Structure Type HardiPlank Type,Vinyl Siding
New Construction No
Schools
Elementary Schools Laura B Negley
Middle Schools R C Barton
High Schools Jack C Hays
School District Hays Cisd
Others
Acceptable Financing Cash, Conventional, FHA
Listing Terms Cash, Conventional, FHA
Special Listing Condition Standard
Read Less
Bought with Keller Williams Realty
NEARBY SCHOOLS & BUSINESSES
GET MORE INFORMATION