
For more information regarding the value of a property, please contact us for a free consultation.
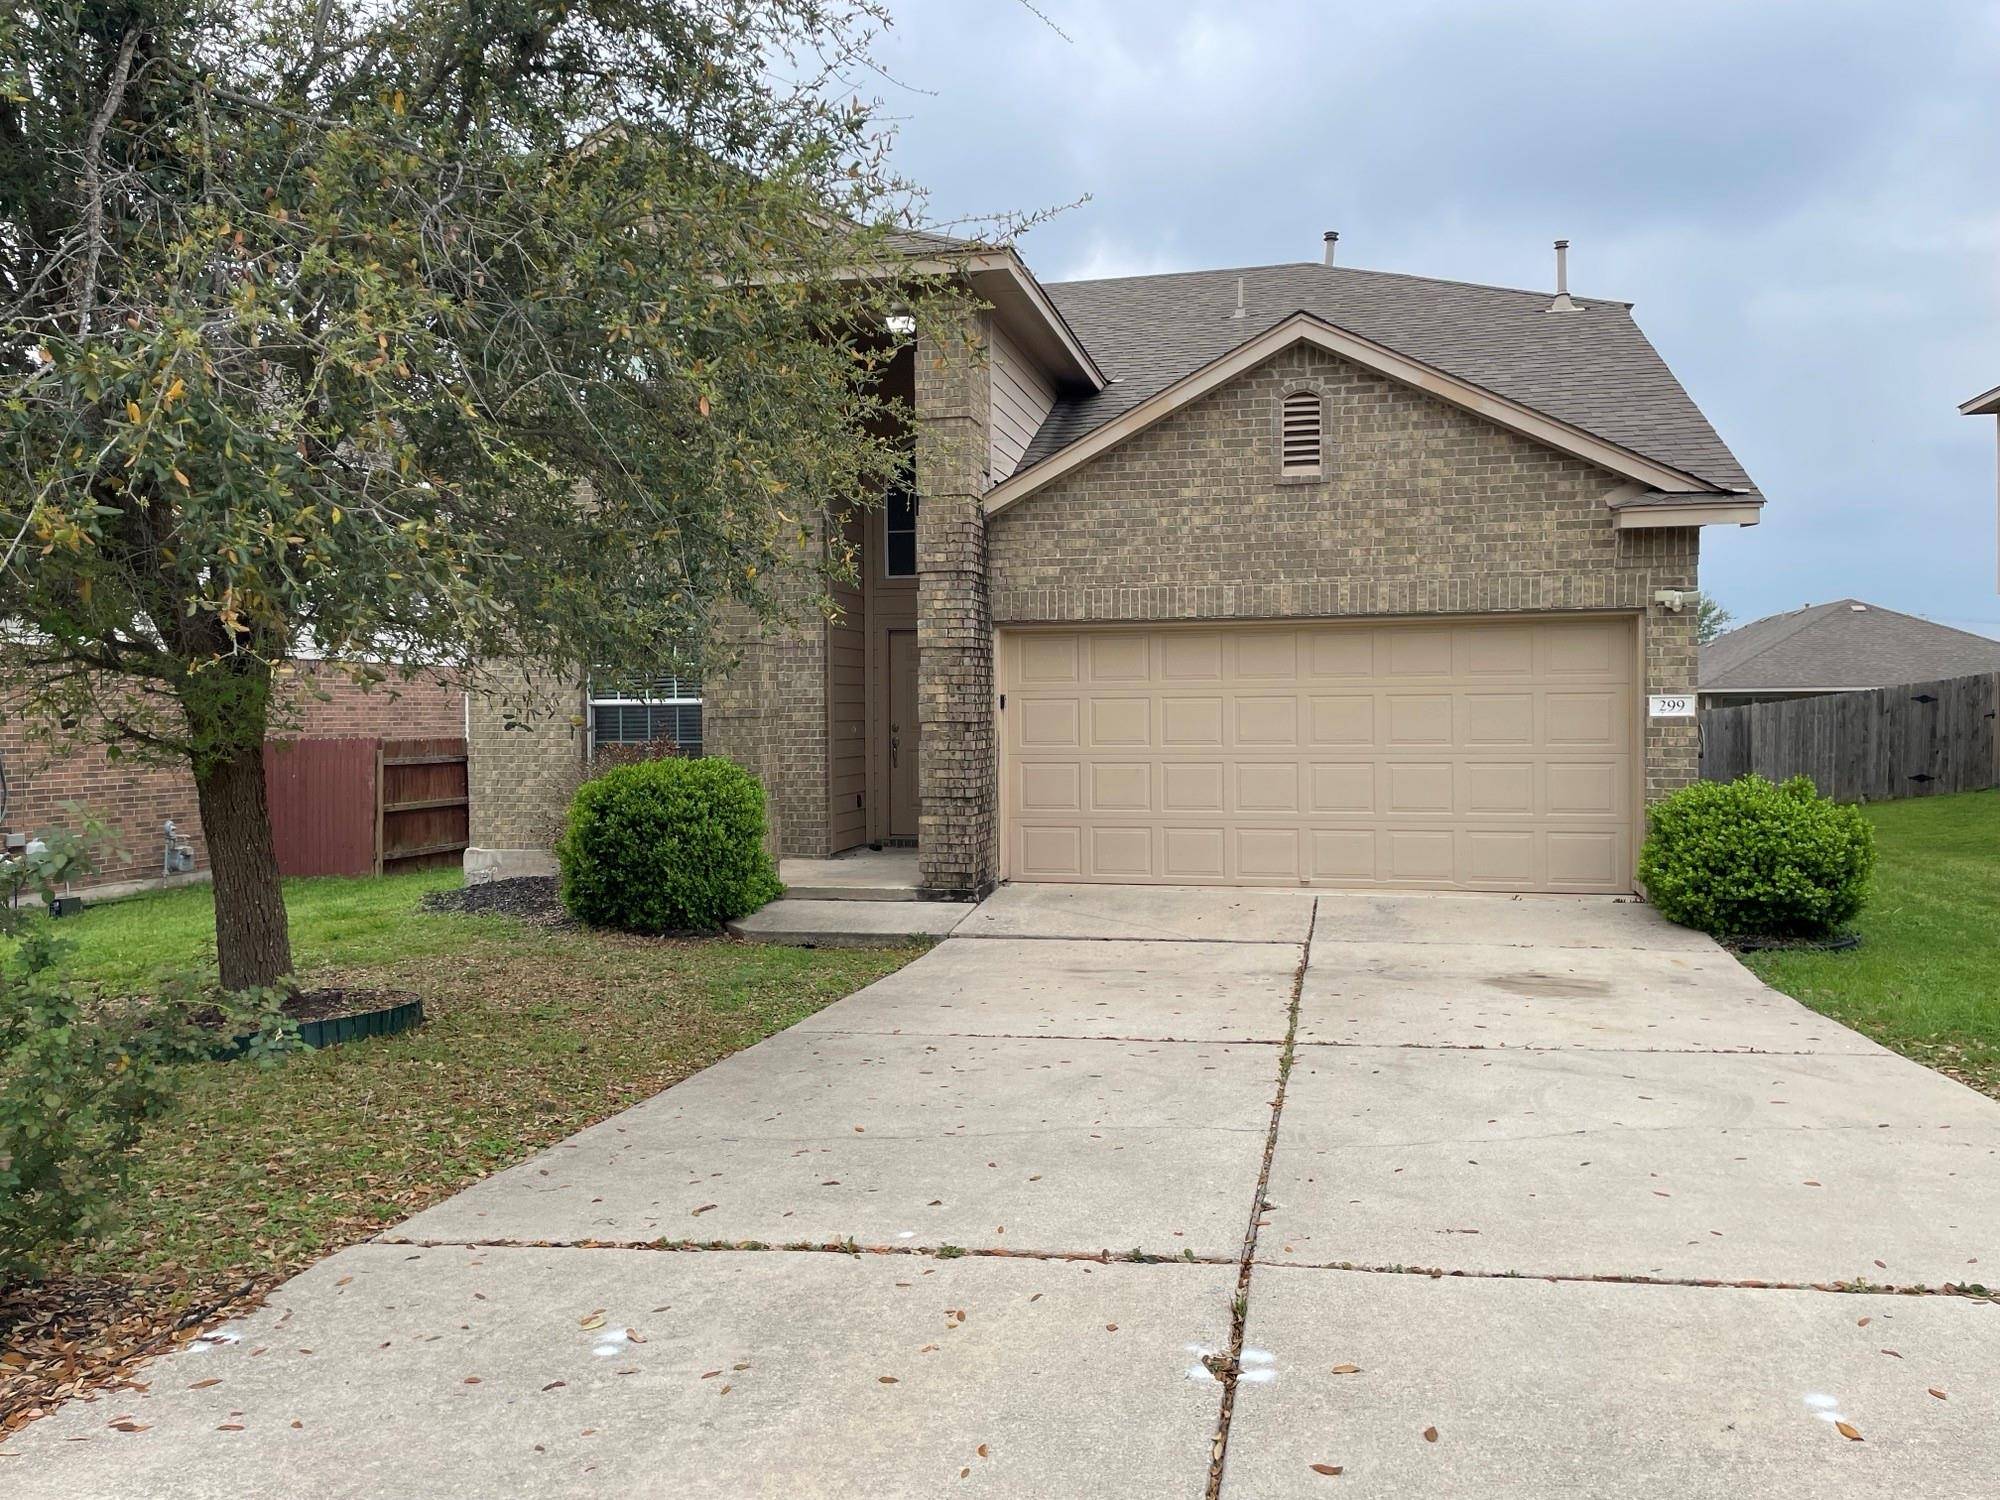
299 Primavera LOOP Kyle, TX 78640
Want to know what your home might be worth? Contact us for a FREE valuation!

Our team is ready to help you sell your home for the highest possible price ASAP
Key Details
Property Type Single Family Home
Sub Type Single Family Residence
Listing Status Sold
Purchase Type For Sale
Square Footage 2,211 sqft
Subdivision Four Seasons Farm Sec Ii
MLS Listing ID 3182032
Bedrooms 4
Full Baths 2
Half Baths 1
Year Built 2009
Annual Tax Amount $8,224
Tax Year 2023
Lot Size 6,211 Sqft
Property Sub-Type Single Family Residence
Property Description
Welcome to your dream home in Kyle, TX! This stunning two-story abode is a masterpiece of comfort and elegance. As you step inside, you're greeted by a formal dining room to the left, perfect for hosting gatherings and creating lasting memories. The downstairs boasts tile and laminate wood flooring throughout.
Prepare to be impressed by the kitchen, featuring granite counters, a beautiful tile backsplash, a gas cooking range, a built-in microwave, window over the sink, and a convenient corner pantry. The breakfast area opens seamlessly to the kitchen, adorned with a charming chandelier and bathed in natural light.
The living room, positioned at the back of the floorplan, offers outside access and showcases laminate wood flooring. Nearby, a half bath and storage closet add to the functionality of the space. Retreat to the serene primary bedroom downstairs, complete with a vaulted ceiling adorned with a low-hanging fan. The ensuite bathroom features a double sink vanity, soaking tub, separate shower, and a spacious walk-in closet.
Convenience is key with the laundry room downstairs, equipped with a gas connection for your appliances. Upstairs, a game room loft awaits, boasting high ceilings and endless possibilities for entertainment. Three secondary bedrooms, two with walk-in closets, provide ample space for all. A full secondary bathroom upstairs ensures everyone's comfort.
Step outside to the covered patio in the backyard, ideal for enjoying the Texas breeze or hosting summer barbecues. The two-car garage, complete with an opener, is plumbed for a water softener and features a gas water heater for added efficiency. Seller is offering 2% toward Buyers' closing costs.
Location
State TX
County Hays
Area Hh
Interior
Heating Central
Cooling Central Air
Flooring Carpet, Laminate, Tile
Exterior
Exterior Feature Private Yard
Garage Spaces 2.0
Fence Back Yard, Fenced, Wood
Pool None
Community Features See Remarks
Utilities Available Electricity Available, Natural Gas Available, Phone Available, Sewer Available, Water Available
Waterfront Description None
View Neighborhood
Roof Type Composition
Building
Lot Description Few Trees, Front Yard, Trees-Small (Under 20 Ft)
Foundation Slab
Sewer Public Sewer
Water Public
Structure Type Brick Veneer,HardiPlank Type,Masonry – Partial
New Construction No
Schools
Elementary Schools Tobias
Middle Schools Laura B Wallace
High Schools Jack C Hays
School District Hays Cisd
Others
Acceptable Financing Cash, Conventional, FHA, VA Loan
Listing Terms Cash, Conventional, FHA, VA Loan
Special Listing Condition Standard
Read Less
Bought with Olvera Bolton Properties
NEARBY SCHOOLS & BUSINESSES
GET MORE INFORMATION