
For more information regarding the value of a property, please contact us for a free consultation.
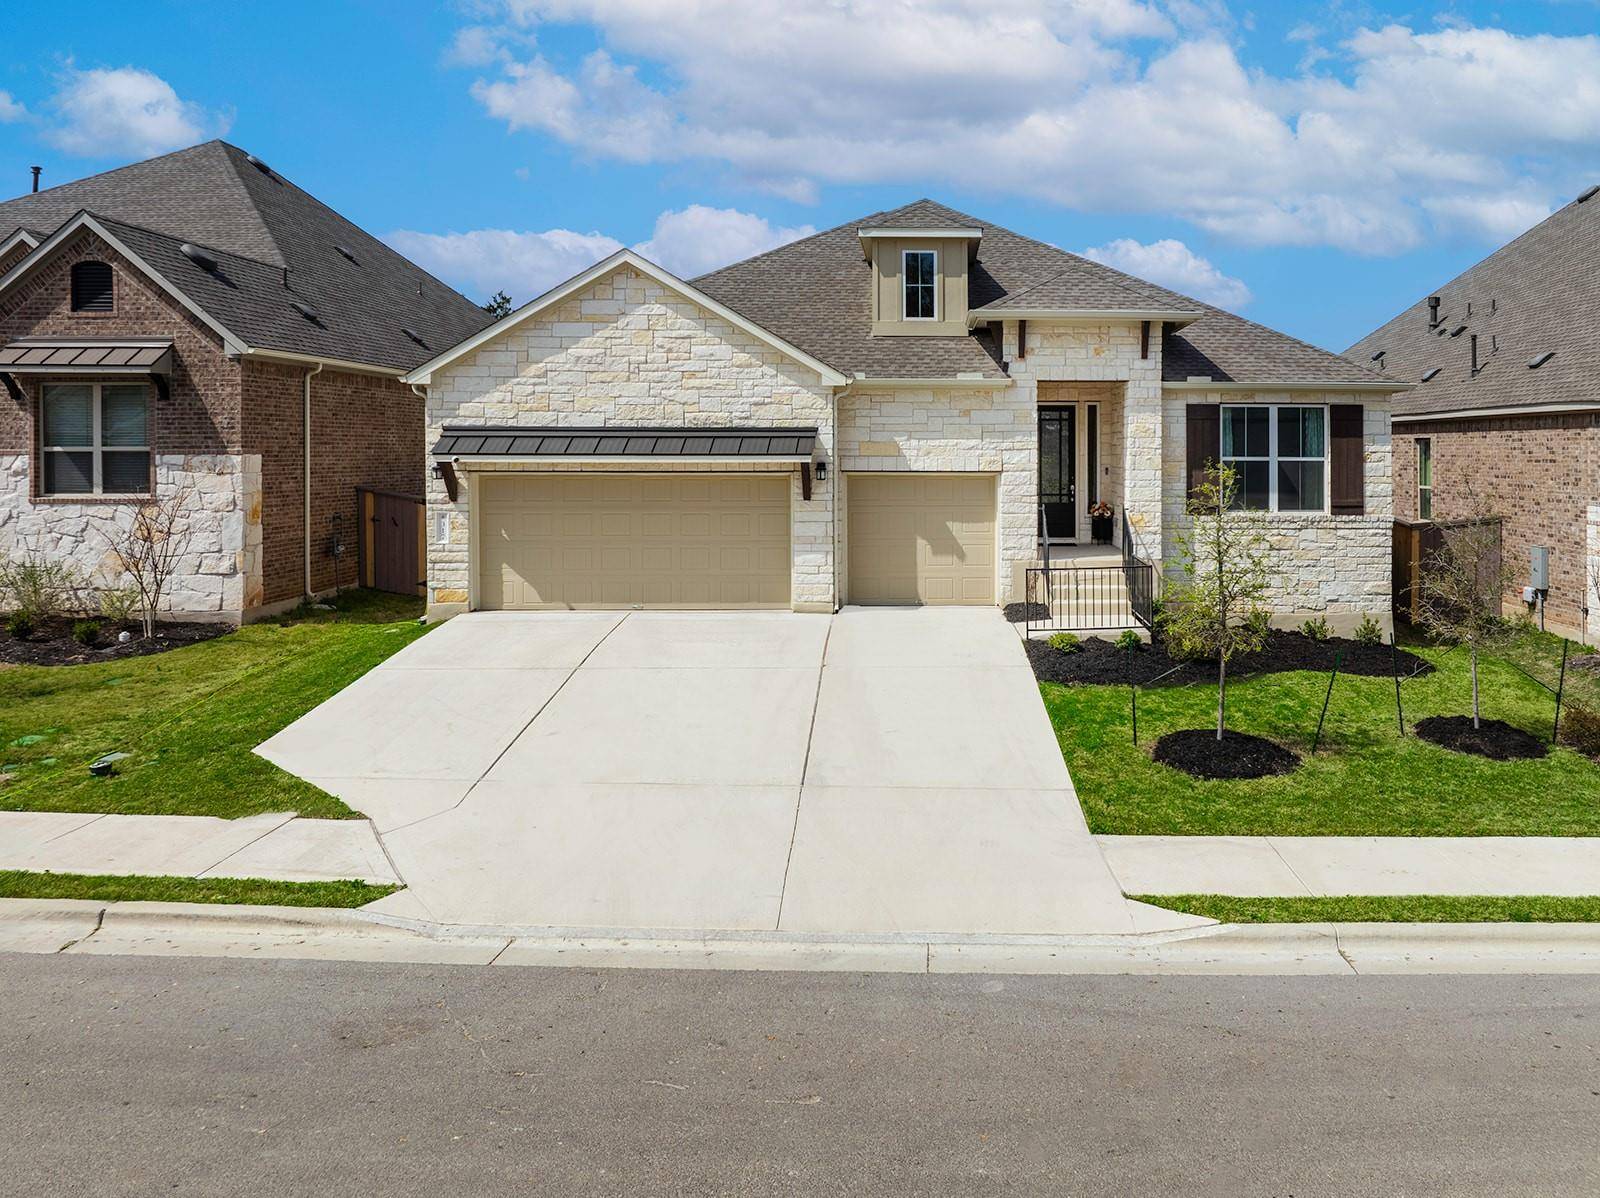
317 Independence DR Kyle, TX 78640
Want to know what your home might be worth? Contact us for a FREE valuation!

Our team is ready to help you sell your home for the highest possible price ASAP
Key Details
Property Type Single Family Home
Sub Type Single Family Residence
Listing Status Sold
Purchase Type For Sale
Square Footage 2,847 sqft
Subdivision Anthem Ph 1-A
MLS Listing ID 4259947
Bedrooms 4
Full Baths 3
Half Baths 1
HOA Fees $73/ann
Year Built 2022
Annual Tax Amount $17,530
Tax Year 2023
Lot Size 7,187 Sqft
Property Sub-Type Single Family Residence
Property Description
Welcome to this stunning residence, mirroring the highly sought-after Jester plan model, designed to offer an unparalleled living experience. This remarkable home boasts an expansive layout featuring 4 generously sized bedrooms, 3.5 luxurious bathrooms, a versatile game room, a dedicated home office for your productivity needs, and a spacious 3-car garage, catering to all your storage needs. The serene ambiance of the Primary Suite, meticulously designed for relaxation and privacy. It features a spacious walk-in shower, a lavish soaking tub for unwinding after a long day, and a large closet to accommodate your wardrobe seamlessly. The heart of this home is its chef-inspired kitchen, accentuated with upgraded gray shaker cabinets that blend perfectly with the sophisticated hexagon tile backsplash and pristine quartz countertops. The large island not only adds to the kitchen's functionality but also serves as additional seating for gatherings. Equipped with built-in stainless-steel appliances, this kitchen is a culinary enthusiast's dream. Immerse yourself in the comfort of the spacious living room, bathed in natural light and warmth from the cozy fireplace. Embrace the beauty of outdoor living with the extended covered patio, complete with a gas line setting the stage for a future outdoor kitchen. This home is a masterpiece of design and craftsmanship, offering a perfect blend of luxury, comfort, and functionality. Whether it's the tranquility of the Primary Suite, the culinary allure of the gourmet kitchen, or the inviting ambiance of the living room, this home is designed to cater to your every need. Don't miss the opportunity to make this your forever home.
Location
State TX
County Hays
Area Hh
Interior
Heating Central
Cooling Central Air
Flooring Carpet, Tile, Vinyl
Fireplaces Number 1
Fireplaces Type Living Room, Primary Bedroom
Exterior
Exterior Feature Playground, Sport Court
Garage Spaces 3.0
Fence Full
Pool None
Community Features Common Grounds, Park, Pool, Sidewalks, Street Lights
Utilities Available Electricity Connected, High Speed Internet, Natural Gas Available, Phone Available, Sewer Connected, Water Connected
Waterfront Description None
View None
Roof Type Asphalt
Building
Lot Description Greenbelt, Front Yard, Sprinkler - Automatic, Sprinkler - Rain Sensor, Trees-Small (Under 20 Ft)
Foundation Slab
Sewer Public Sewer
Water Public
Structure Type Frame
New Construction No
Schools
Elementary Schools Laura B Negley
Middle Schools R C Barton
High Schools Jack C Hays
School District Hays Cisd
Others
Acceptable Financing Cash, Conventional, FHA, VA Loan
Listing Terms Cash, Conventional, FHA, VA Loan
Special Listing Condition Standard
Read Less
Bought with Real
NEARBY SCHOOLS & BUSINESSES
GET MORE INFORMATION