
For more information regarding the value of a property, please contact us for a free consultation.
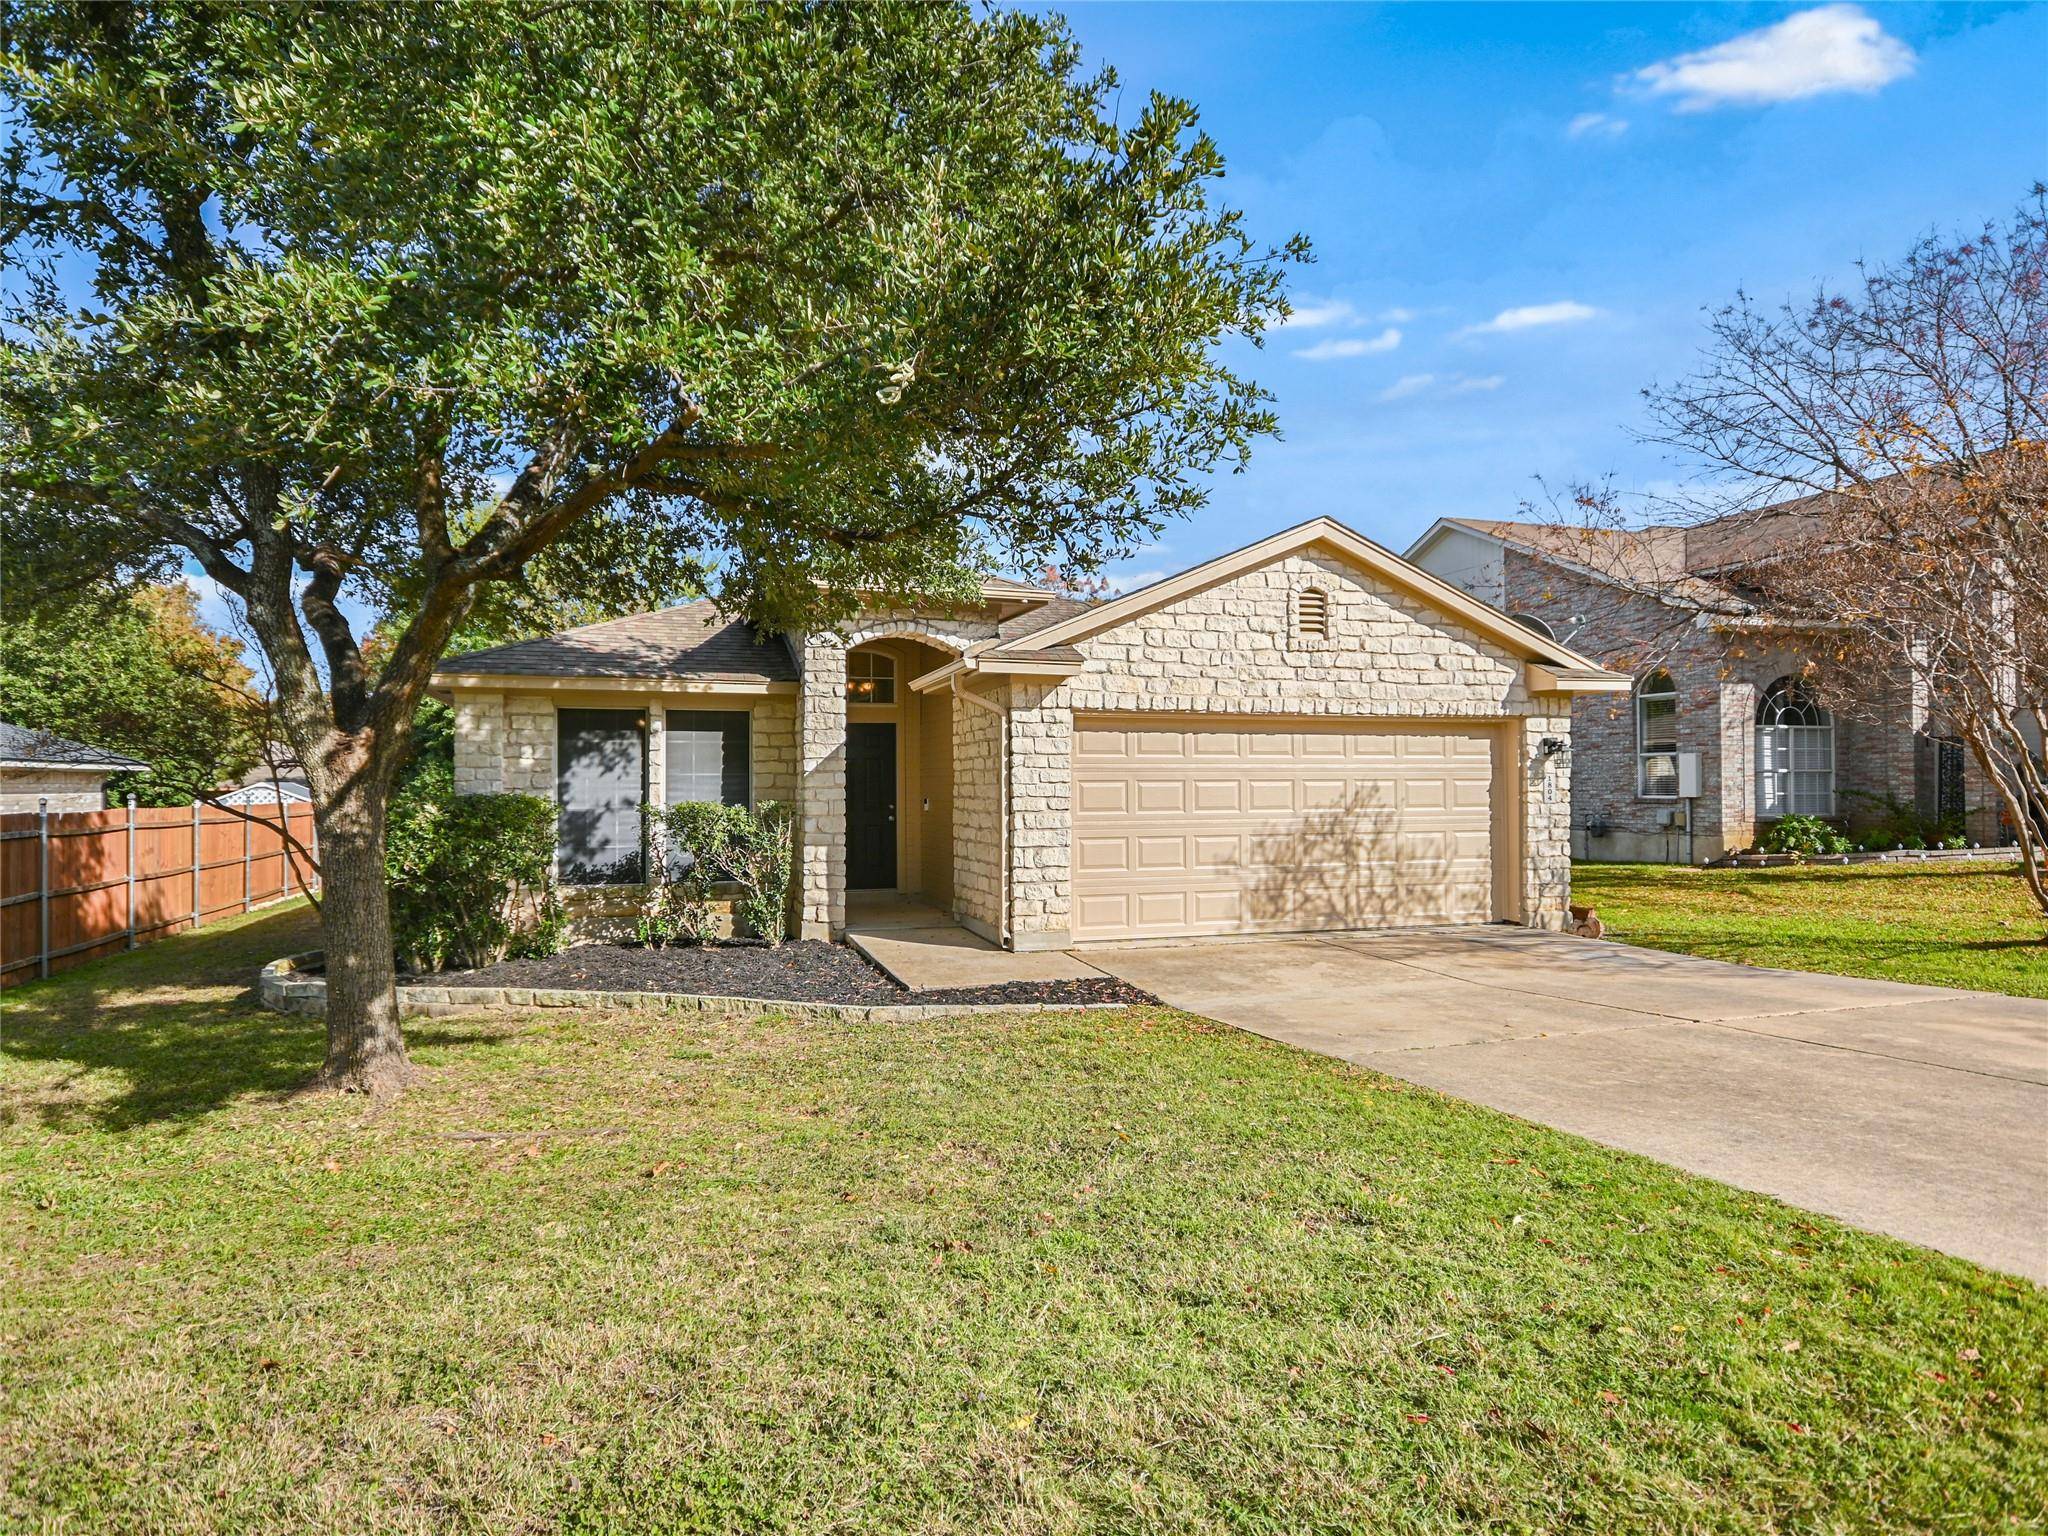
1804 Timberwood DR Cedar Park, TX 78613
Want to know what your home might be worth? Contact us for a FREE valuation!

Our team is ready to help you sell your home for the highest possible price ASAP
Key Details
Property Type Single Family Home
Sub Type Single Family Residence
Listing Status Sold
Purchase Type For Sale
Square Footage 1,469 sqft
Subdivision Woods At Carriage Hills Sec 1
MLS Listing ID 5430620
Style 1st Floor Entry
Bedrooms 3
Full Baths 2
HOA Fees $15/ann
Year Built 1997
Annual Tax Amount $7,780
Tax Year 2023
Lot Size 8,319 Sqft
Property Sub-Type Single Family Residence
Property Description
Investors and families - welcome to your next home nestled in a charming neighborhood, where convenience meets comfort! This delightful 3-bedroom, 2-bathroom haven has undergone a stunning transformation with fresh paint, new floors, and plush carpeting.
The three bedrooms are generously sized, offering cozy retreats for relaxation. The master suite is complete with its own private bathroom, providing a tranquil space to unwind after a busy day. The additional two bedrooms are versatile, accommodating a growing family, guests, or creating the ultimate home office.
But the allure of this home extends beyond its stylish interiors. Step outside into the backyard, where possibilities are endless for gardening, entertaining, or simply basking in the sunshine.
One of the standout features of this residence is its prime location within walking distance to an elementary school. This proximity not only adds convenience to the daily routine but also fosters a strong sense of community. Families with young children will appreciate the ease of getting to and from school, making hectic mornings and afternoons more manageable.
With its updates and prime location, this home is an embodiment of the ideal family haven – where comfort, style, and convenience converge to create a harmonious living experience. Welcome home!
Location
State TX
County Williamson
Area Cln
Interior
Heating Central
Cooling Central Air, Electric
Flooring Carpet, Laminate
Fireplaces Number 1
Fireplaces Type Family Room, Gas Log
Exterior
Exterior Feature Rain Gutters, Private Yard
Garage Spaces 2.0
Fence Privacy
Pool None
Community Features Common Grounds, Sidewalks
Utilities Available Electricity Connected, Natural Gas Connected, Phone Connected, Sewer Connected, Water Connected
Waterfront Description None
View None
Roof Type Composition
Building
Lot Description Trees-Medium (20 Ft - 40 Ft)
Foundation Slab
Sewer Public Sewer
Water Public
Structure Type Masonry – Partial
New Construction No
Schools
Elementary Schools Lois F Giddens
Middle Schools Running Brushy
High Schools Leander High
School District Leander Isd
Others
Acceptable Financing Cash, Conventional, FHA, VA Loan
Listing Terms Cash, Conventional, FHA, VA Loan
Special Listing Condition Standard
Read Less
Bought with RE/MAX Fine Properties
NEARBY SCHOOLS & BUSINESSES
GET MORE INFORMATION