
For more information regarding the value of a property, please contact us for a free consultation.
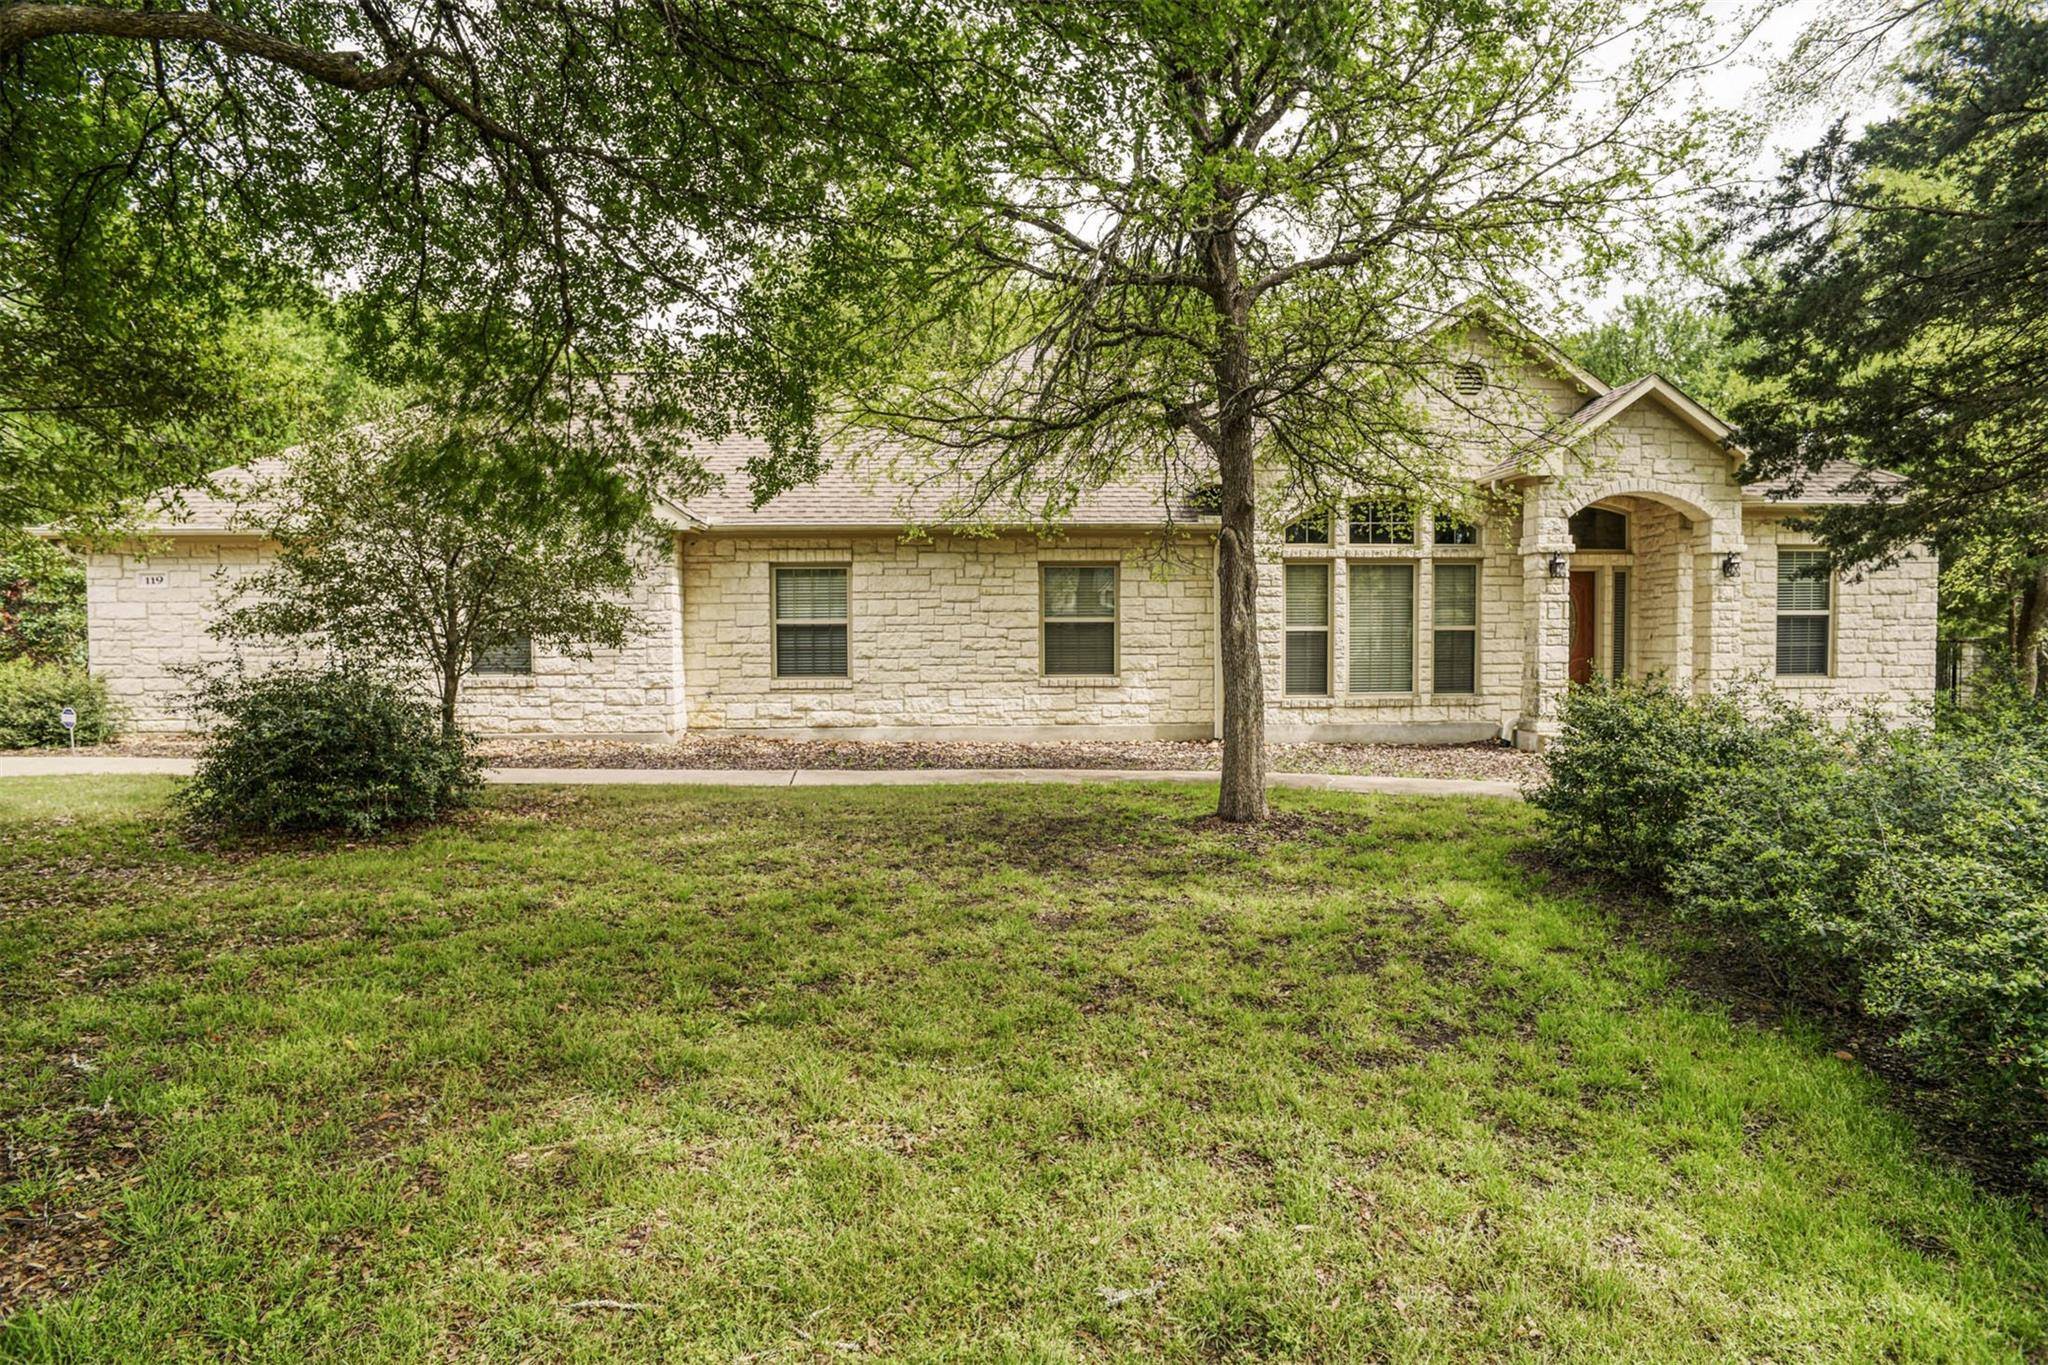
119 Valley View DR Bastrop, TX 78602
Want to know what your home might be worth? Contact us for a FREE valuation!

Our team is ready to help you sell your home for the highest possible price ASAP
Key Details
Property Type Single Family Home
Sub Type Single Family Residence
Listing Status Sold
Purchase Type For Sale
Square Footage 2,394 sqft
Subdivision The Colony
MLS Listing ID 5287424
Bedrooms 4
Full Baths 2
HOA Fees $129/mo
Year Built 2007
Annual Tax Amount $9,431
Tax Year 2023
Lot Size 1.031 Acres
Property Sub-Type Single Family Residence
Property Description
Amazing all stone home on over an acre of beautifully wooded property located in the original gated part of The Colony with wonderful amenities and no MUD taxes. Built for the seller as a winter home used only a few months each year; it's available with literally EVERYTHING in the home for an appropriate offer. This includes: All Appliances, Furniture, Electronics, Decorator Items, and more! Expansive windows and high ceilings provide an inviting atmosphere, while the fireplace on the covered back porch is perfect for enjoying winter nights. The master suite with large walk-in closet and a bath with double granite vanities, separate shower and jetted tub are tucked away at the back. Additional bedrooms are located at the front. The office with double doors onto the entry foyer has a closet and could be used as a 4th bedroom as well. While formal dining is prominently at the front, a cozy breakfast area is located adjacent to the kitchen with lots of cabinets and granite counters. Both the garage and utility room are extremely oversized. Each offers tremendous storage and a nice workshop in the side entry garage. The large shaded and very private backyard is fully fenced. You also have access to all the amenities including pool, gym, tennis courts, playground, walking paths, and more. Lots of extras in this home including: 2 water heaters, security system, sprinkler system, double ovens, instant hot water at kitchen sink, leaf guard gutters, and more. This terrific home is conveniently located between Bastrop and Austin and is awaiting you!
Location
State TX
County Bastrop
Area Bw
Interior
Heating Central, Natural Gas
Cooling Ceiling Fan(s), Central Air
Flooring Carpet, Tile
Fireplaces Number 1
Fireplaces Type Outside, Wood Burning
Exterior
Exterior Feature Gas Grill, Gutters Full, Lighting, Outdoor Grill, Private Yard
Garage Spaces 2.0
Fence Back Yard, Gate
Pool None
Community Features Common Grounds, Dog Park, Fishing, Fitness Center, Gated, High Speed Internet, Park, Playground, Pool, Tennis Court(s), Underground Utilities
Utilities Available Cable Connected, Electricity Connected, High Speed Internet, Natural Gas Connected, Phone Available, Underground Utilities, Water Connected
Waterfront Description None
View Trees/Woods
Roof Type Shingle
Building
Lot Description Back Yard, Front Yard, Landscaped, Level, Private, Public Maintained Road, Sprinkler - Automatic, Sprinklers In Front, Trees-Large (Over 40 Ft), Many Trees
Foundation Slab
Sewer Aerobic Septic
Water Private
Structure Type Stone
New Construction No
Schools
Elementary Schools Colony Oaks
Middle Schools Cedar Creek
High Schools Cedar Creek
School District Bastrop Isd
Others
Acceptable Financing Cash, Conventional, FHA, VA Loan
Listing Terms Cash, Conventional, FHA, VA Loan
Special Listing Condition Estate
Read Less
Bought with Coldwell Banker Realty
NEARBY SCHOOLS & BUSINESSES
GET MORE INFORMATION