
For more information regarding the value of a property, please contact us for a free consultation.
3400 Vintage DR Round Rock, TX 78664
Want to know what your home might be worth? Contact us for a FREE valuation!

Our team is ready to help you sell your home for the highest possible price ASAP
Key Details
Property Type Single Family Home
Sub Type Single Family Residence
Listing Status Sold
Purchase Type For Sale
Square Footage 8,745 sqft
Subdivision Oak Bluff Estates
MLS Listing ID 5943247
Bedrooms 7
Full Baths 7
Half Baths 2
HOA Fees $27/ann
Year Built 1996
Annual Tax Amount $29,300
Tax Year 2023
Lot Size 1.634 Acres
Property Sub-Type Single Family Residence
Property Description
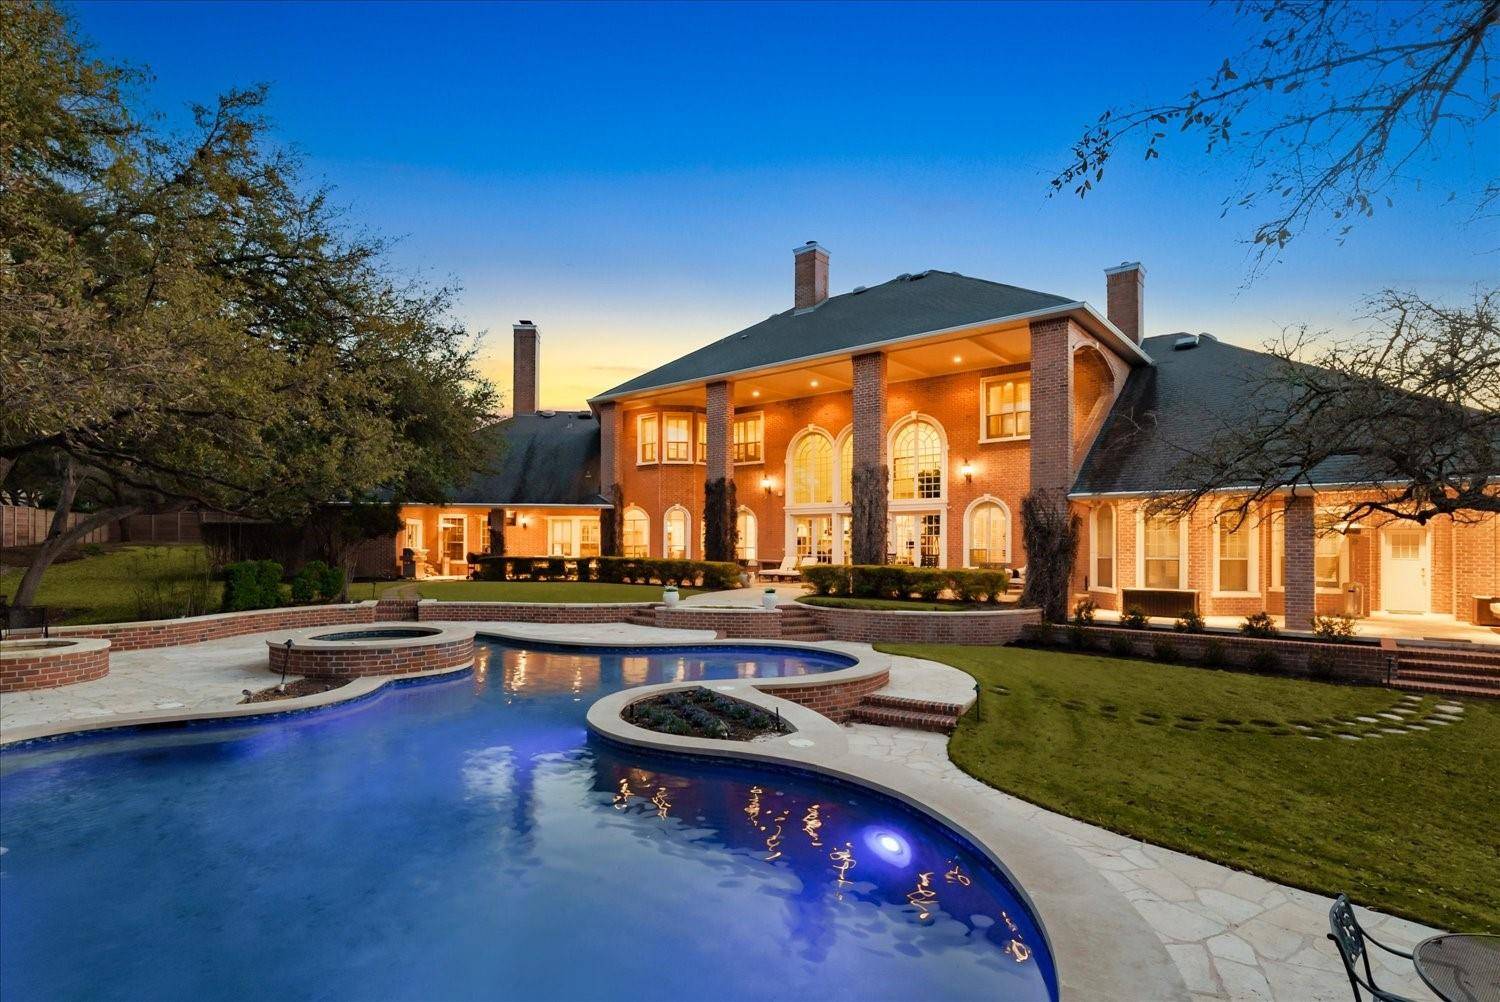
Sellers Welcomes Crypto offers on this property, luxury living on Vintage Drive, the most prestigious street in Round Rock. Crafted by builder Tom Pitt, this executive estate sprawls over 1.63 acres of meticulously landscaped grounds, offering an unparalleled level of refinement.
With 7 spacious bedrooms and 9 bathrooms, this estate is designed for grandeur and comfort. Step into the grand foyer, greeted by a sweeping spiral staircase and expansive entryway, setting the stage for gracious entertaining. Bamboo wood floors grace the entirety of the home, complemented by exquisite custom crown molding that exudes elegance at every turn. Entertainment is at the heart of this home, with features like a wet bar room and a piano room that are sure to delight guests. The remodeled kitchen boasts top-of-the-line Kitchen Aid appliances, granite countertops, a butler's pantry, and a cozy breakfast bar that flows seamlessly into the family room. For the ultimate in relaxation and recreation, venture into the "longhorn" room, complete with a full wet bar, space for a pool table, and a media area. A stunning mahogany wood study provides a sophisticated retreat for work or contemplation. The primary suite, located on the main level, has been recently remodeled to perfection, featuring a fireplace, an exercise room, and its own patio/pool entrance. The primary bathroom is a masterpiece of modern design, boasting lavish amenities that must be seen to be believed. Outside, the backyard oasis beckons with a large heated chlorine pool and spa, perfect for year-round enjoyment. Covered porches offer a serene spot for al fresco dining or lounging. At the same time, the meticulously manicured lawn showcases a putting green, a well for irrigation, a side yard dog run, and even a charming playhouse.
This home is a true gem, the most discerning buyers seeking unparalleled luxury.. Don't miss the opportunity to experience the epitome of estate living on Vintage Drive.
Location
State TX
County Williamson
Area Rre
Interior
Heating Central
Cooling Central Air
Flooring Bamboo, Carpet, Tile, Wood
Fireplaces Number 3
Fireplaces Type Family Room, Living Room, Primary Bedroom
Exterior
Exterior Feature Rain Gutters, Kennel, Outdoor Grill, Private Yard
Garage Spaces 4.0
Fence Privacy, Wrought Iron
Pool Heated, In Ground, Pool/Spa Combo
Community Features Common Grounds
Utilities Available Cable Available, Electricity Available
Waterfront Description None
View Neighborhood
Roof Type Composition
Building
Lot Description Back Yard, Cul-De-Sac, Landscaped, Near Golf Course, Sprinkler - Automatic, Trees-Heavy
Foundation Slab
Sewer Public Sewer
Water Public, Well
Structure Type Brick,Concrete
New Construction No
Schools
Elementary Schools Forest Creek
Middle Schools Ridgeview
High Schools Stony Point
School District Round Rock Isd
Others
Acceptable Financing Cash, Conventional, VA Loan
Listing Terms Cash, Conventional, VA Loan
Special Listing Condition Standard
Read Less
Bought with eXp Realty, LLC
NEARBY SCHOOLS & BUSINESSES
GET MORE INFORMATION