
For more information regarding the value of a property, please contact us for a free consultation.
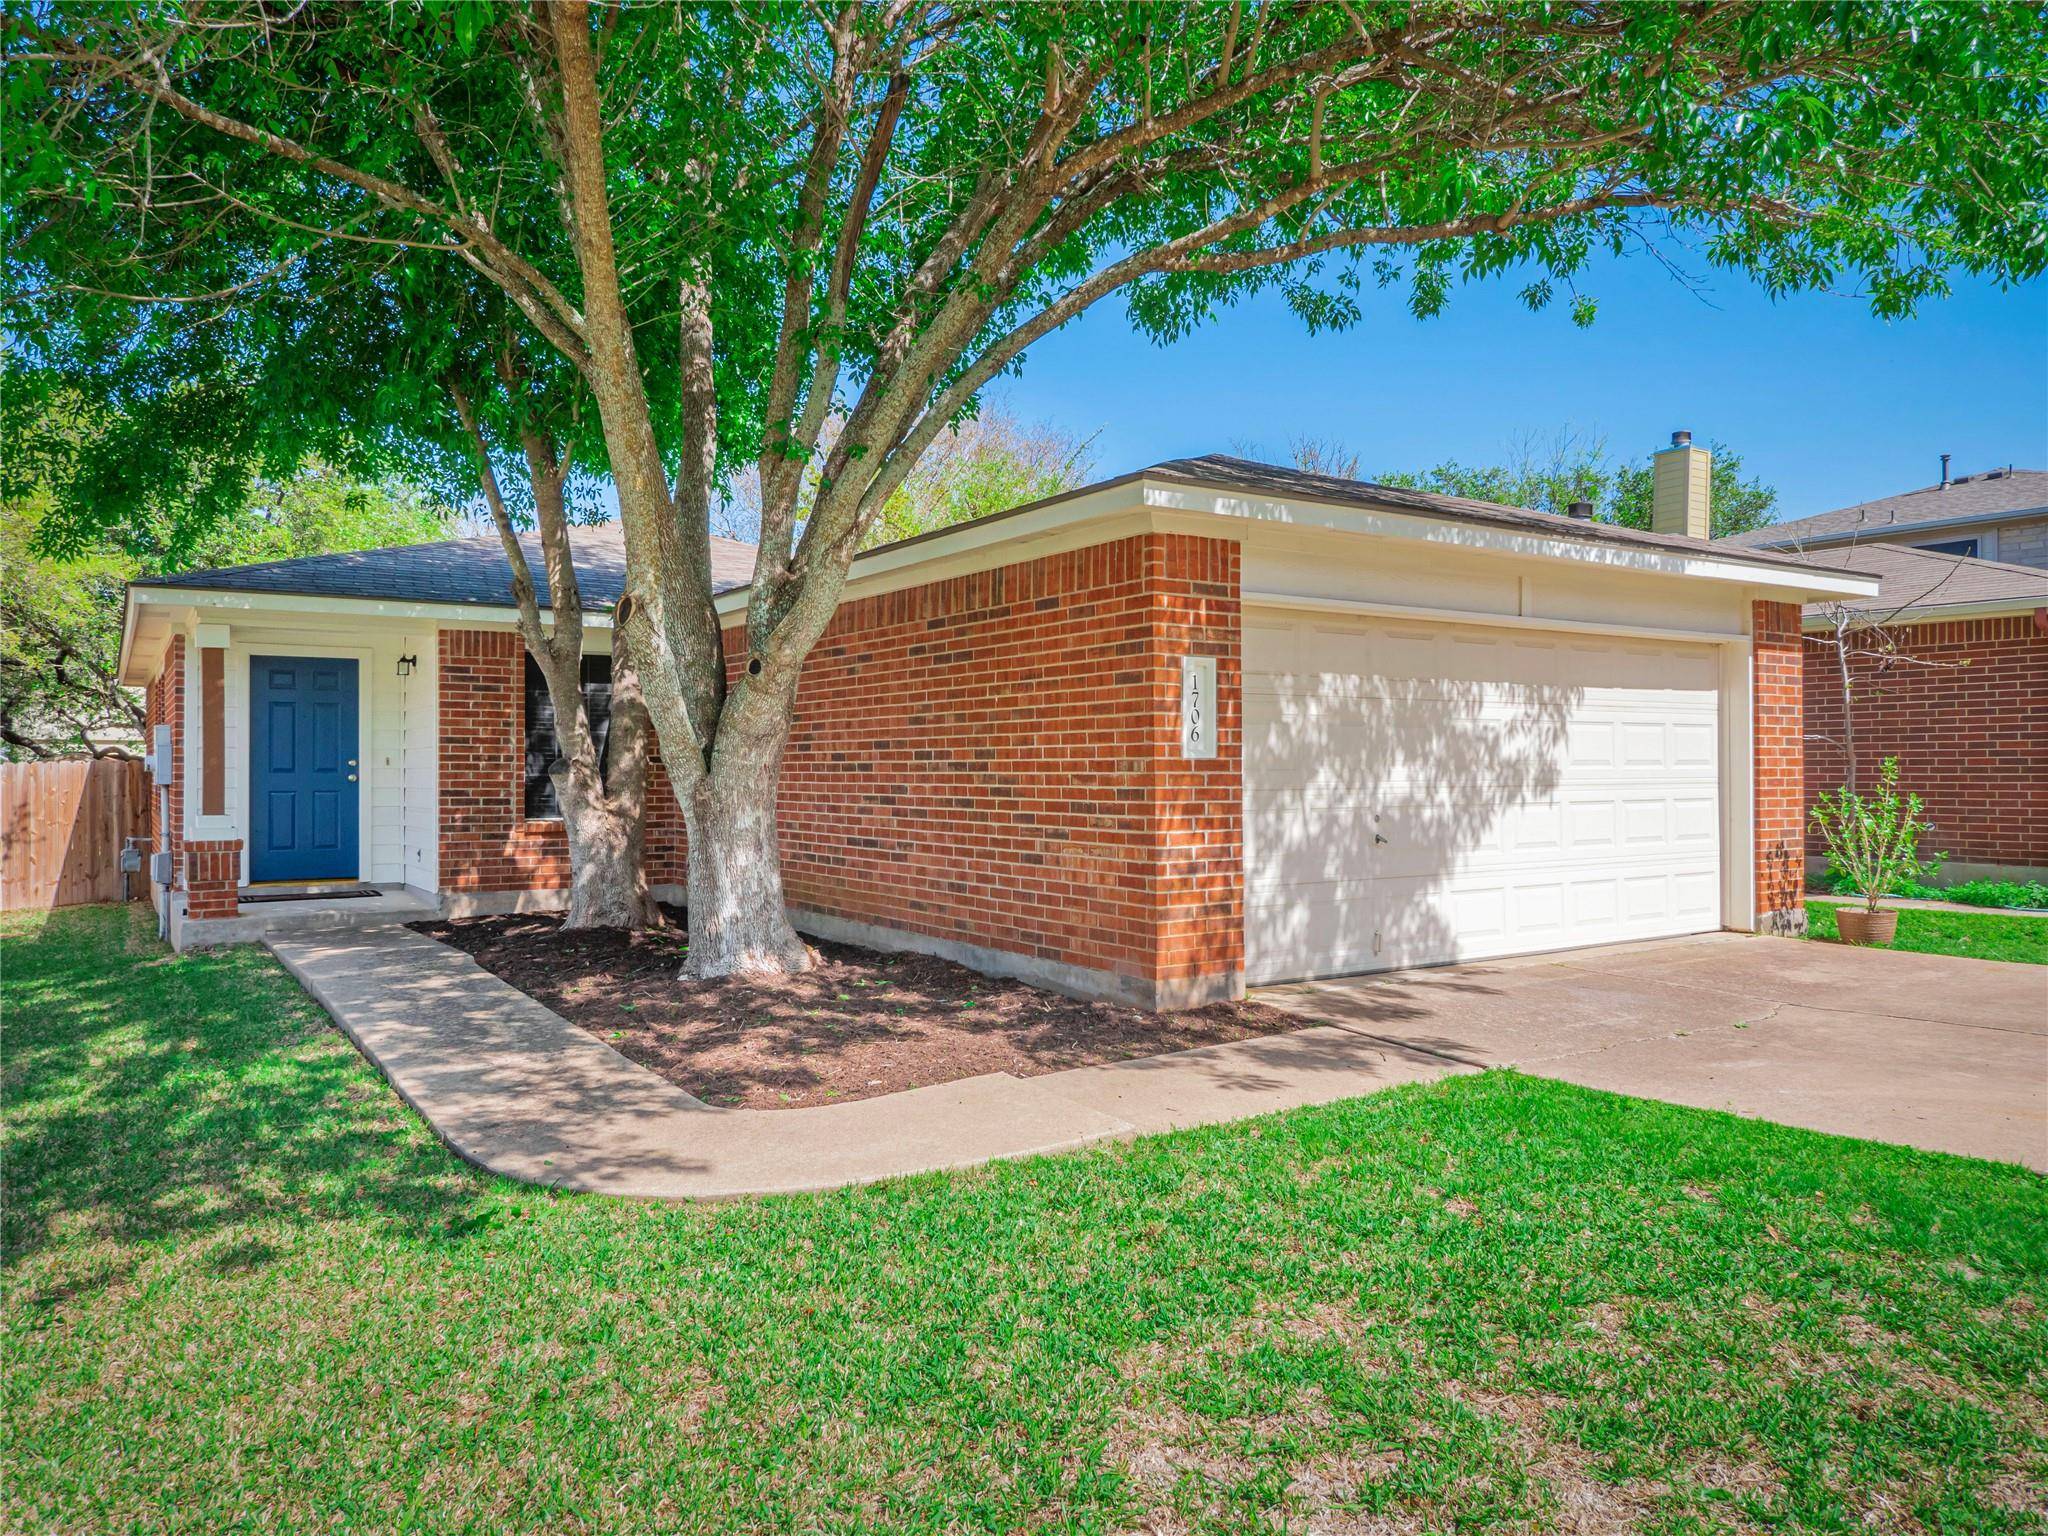
1706 Carriage Hills TRL Cedar Park, TX 78613
Want to know what your home might be worth? Contact us for a FREE valuation!

Our team is ready to help you sell your home for the highest possible price ASAP
Key Details
Property Type Single Family Home
Sub Type Single Family Residence
Listing Status Sold
Purchase Type For Sale
Square Footage 1,244 sqft
Subdivision Carriage Hills 03 Sec 01
MLS Listing ID 9544006
Bedrooms 3
Full Baths 2
HOA Fees $10/qua
Year Built 2000
Tax Year 2023
Lot Size 7,187 Sqft
Property Sub-Type Single Family Residence
Property Description
Settle into comfort with this beautiful 3-bedroom, 2-bathroom home nestled in the friendly community of Carriage Hills. Sprawling 1,244 square feet, this gem is as cozy as it is comfortable perfect setting for your next chapter. The open floor plan offers hardwood flooring throughout and a harmonious flow throughout the home, ideal for casual family living or easy entertaining. You can enjoy movie nights in the living room while interacting with guests in the dining room. Outside, spend leisurely afternoons or glorious mornings on the back deck that overlooks your very own nicely shaded yard. A fantastic spot for a cup of coffee in the morning. In addition to luxury and comfort, this home comes with a handy storage shed, perfect for storing gardening supplies or kid's outdoor toys. Carriage Hills is a walkable community with sidewalks, encouraging evening strolls or biking with kids plus the park is just across the street. Embrace a lifestyle of convenience, comfort and healthy living in a community that feels like home.
Location
State TX
County Williamson
Area Cln
Interior
Heating Central, Natural Gas
Cooling Ceiling Fan(s), Central Air, Electric
Flooring Wood
Fireplaces Type None
Exterior
Exterior Feature Exterior Steps
Garage Spaces 2.0
Fence Privacy, Wood
Pool None
Community Features Curbs, Playground, Sidewalks
Utilities Available Cable Available, Electricity Connected, Natural Gas Connected, Phone Available, Sewer Connected, Water Connected
Waterfront Description None
View Neighborhood
Roof Type Composition,Shingle
Building
Lot Description Back Yard, Front Yard, Trees-Medium (20 Ft - 40 Ft)
Foundation Slab
Sewer Public Sewer
Water Public
Structure Type Brick Veneer,Masonry – Partial
New Construction No
Schools
Elementary Schools Cc Mason
Middle Schools Running Brushy
High Schools Leander High
School District Leander Isd
Others
Acceptable Financing Cash, Conventional, FHA, VA Loan
Listing Terms Cash, Conventional, FHA, VA Loan
Special Listing Condition Standard
Read Less
Bought with eXp Realty, LLC
NEARBY SCHOOLS & BUSINESSES
GET MORE INFORMATION