
For more information regarding the value of a property, please contact us for a free consultation.
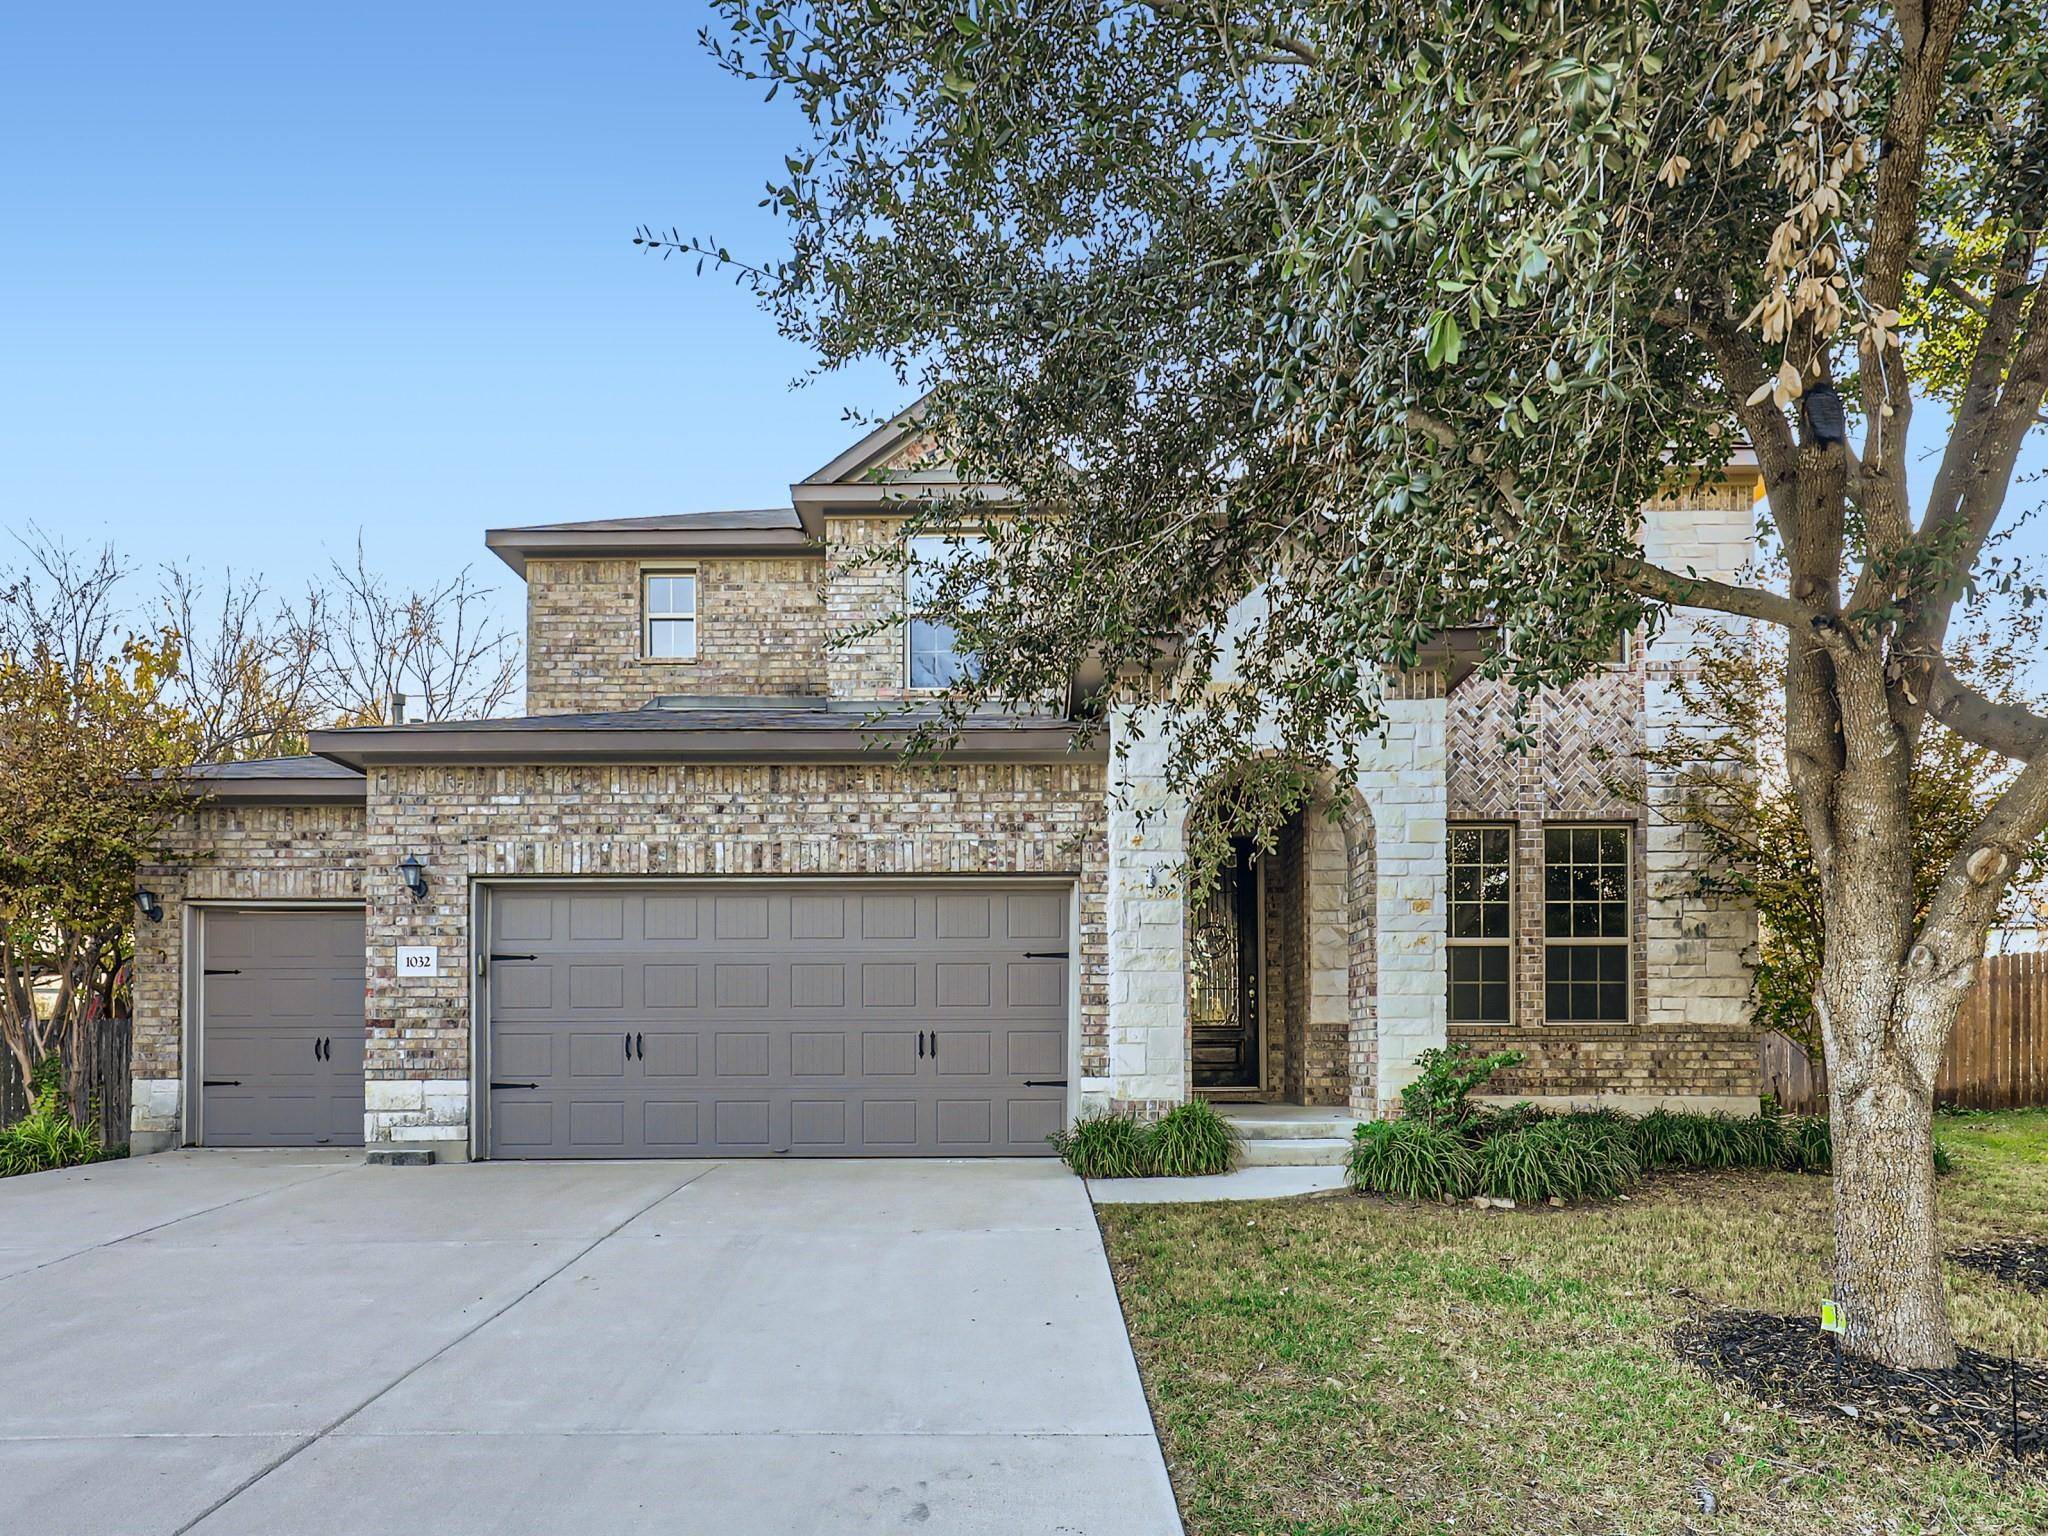
1032 Fred Couples CT Round Rock, TX 78664
Want to know what your home might be worth? Contact us for a FREE valuation!

Our team is ready to help you sell your home for the highest possible price ASAP
Key Details
Property Type Single Family Home
Sub Type Single Family Residence
Listing Status Sold
Purchase Type For Sale
Square Footage 3,841 sqft
Subdivision Forest Creek
MLS Listing ID 3766416
Bedrooms 5
Full Baths 4
HOA Fees $60/qua
Year Built 2013
Annual Tax Amount $12,894
Tax Year 2023
Lot Size 0.287 Acres
Property Sub-Type Single Family Residence
Property Description
Click the Virtual Tour link to view the 3D walkthrough. Welcome to this stunning two-story home nestled in a serene cul-de-sac within a quiet and friendly community. As you step inside, you're greeted by a spacious main level adorned with a large kitchen boasting granite countertops, two expansive islands, a gas cooktop, two built-in ovens, a microwave, and sleek stainless steel appliances. The kitchen seamlessly flows into the family room, highlighted by cathedral ceilings that flood the space with an abundance of natural light, creating a warm and inviting atmosphere for gatherings. The main level offers a luxurious primary bedroom featuring an ensuite equipped with modern amenities including a bidet, a walk-in closet, and an updated shower complete with a comfortable bench. Additionally, there's a designated office space, perfect for remote work or extended guest stay with a full bathroom next door. Ascending to the upper level, discover four generously sized bedrooms and a versatile media room/bonus room, providing ample space for relaxation and entertainment. The backyard is a true oasis, boasting a sprawling expanse with a magnificent pool featuring a cutting-edge UV zone cleaning system, a soothing hot tub, and abundant space for hosting memorable get-togethers. This home is equipped with two water heaters, a central vacuum system, and a recently updated HVAC system, only 10 months old, ensuring comfort and convenience year-round. Moreover, the community offers a wealth of amenities including a pool, park, playground, sports courts, golf and an amenities center, catering to an active and vibrant lifestyle. Easy access to I-35 and the 130 toll road plus restaurants & shopping. Convenience meets tranquility in this remarkable property, promising a lifestyle of comfort and enjoyment.
Location
State TX
County Williamson
Area Rre
Interior
Heating Central
Cooling Ceiling Fan(s), Central Air
Flooring Carpet, Tile
Exterior
Exterior Feature Exterior Steps, Lighting
Garage Spaces 3.0
Fence Back Yard, Fenced, Wood
Pool Heated, In Ground, Outdoor Pool
Community Features Common Grounds, Curbs, Park, Playground, Pool, Sidewalks, Street Lights, Tennis Court(s)
Utilities Available Cable Available, Electricity Available, Natural Gas Available, Phone Available, Sewer Available, Water Available
Waterfront Description None
View Neighborhood
Roof Type Shingle
Building
Lot Description Back Yard, Cul-De-Sac, Few Trees, Front Yard, Interior Lot, Landscaped
Foundation Slab
Sewer Public Sewer
Water Public
Structure Type Brick,Stone Veneer
New Construction No
Schools
Elementary Schools Forest Creek
Middle Schools Ridgeview
High Schools Cedar Ridge
School District Round Rock Isd
Others
Acceptable Financing Cash, Conventional, FHA, VA Loan
Listing Terms Cash, Conventional, FHA, VA Loan
Special Listing Condition Standard
Read Less
Bought with Orchard Brokerage
NEARBY SCHOOLS & BUSINESSES
GET MORE INFORMATION