
For more information regarding the value of a property, please contact us for a free consultation.
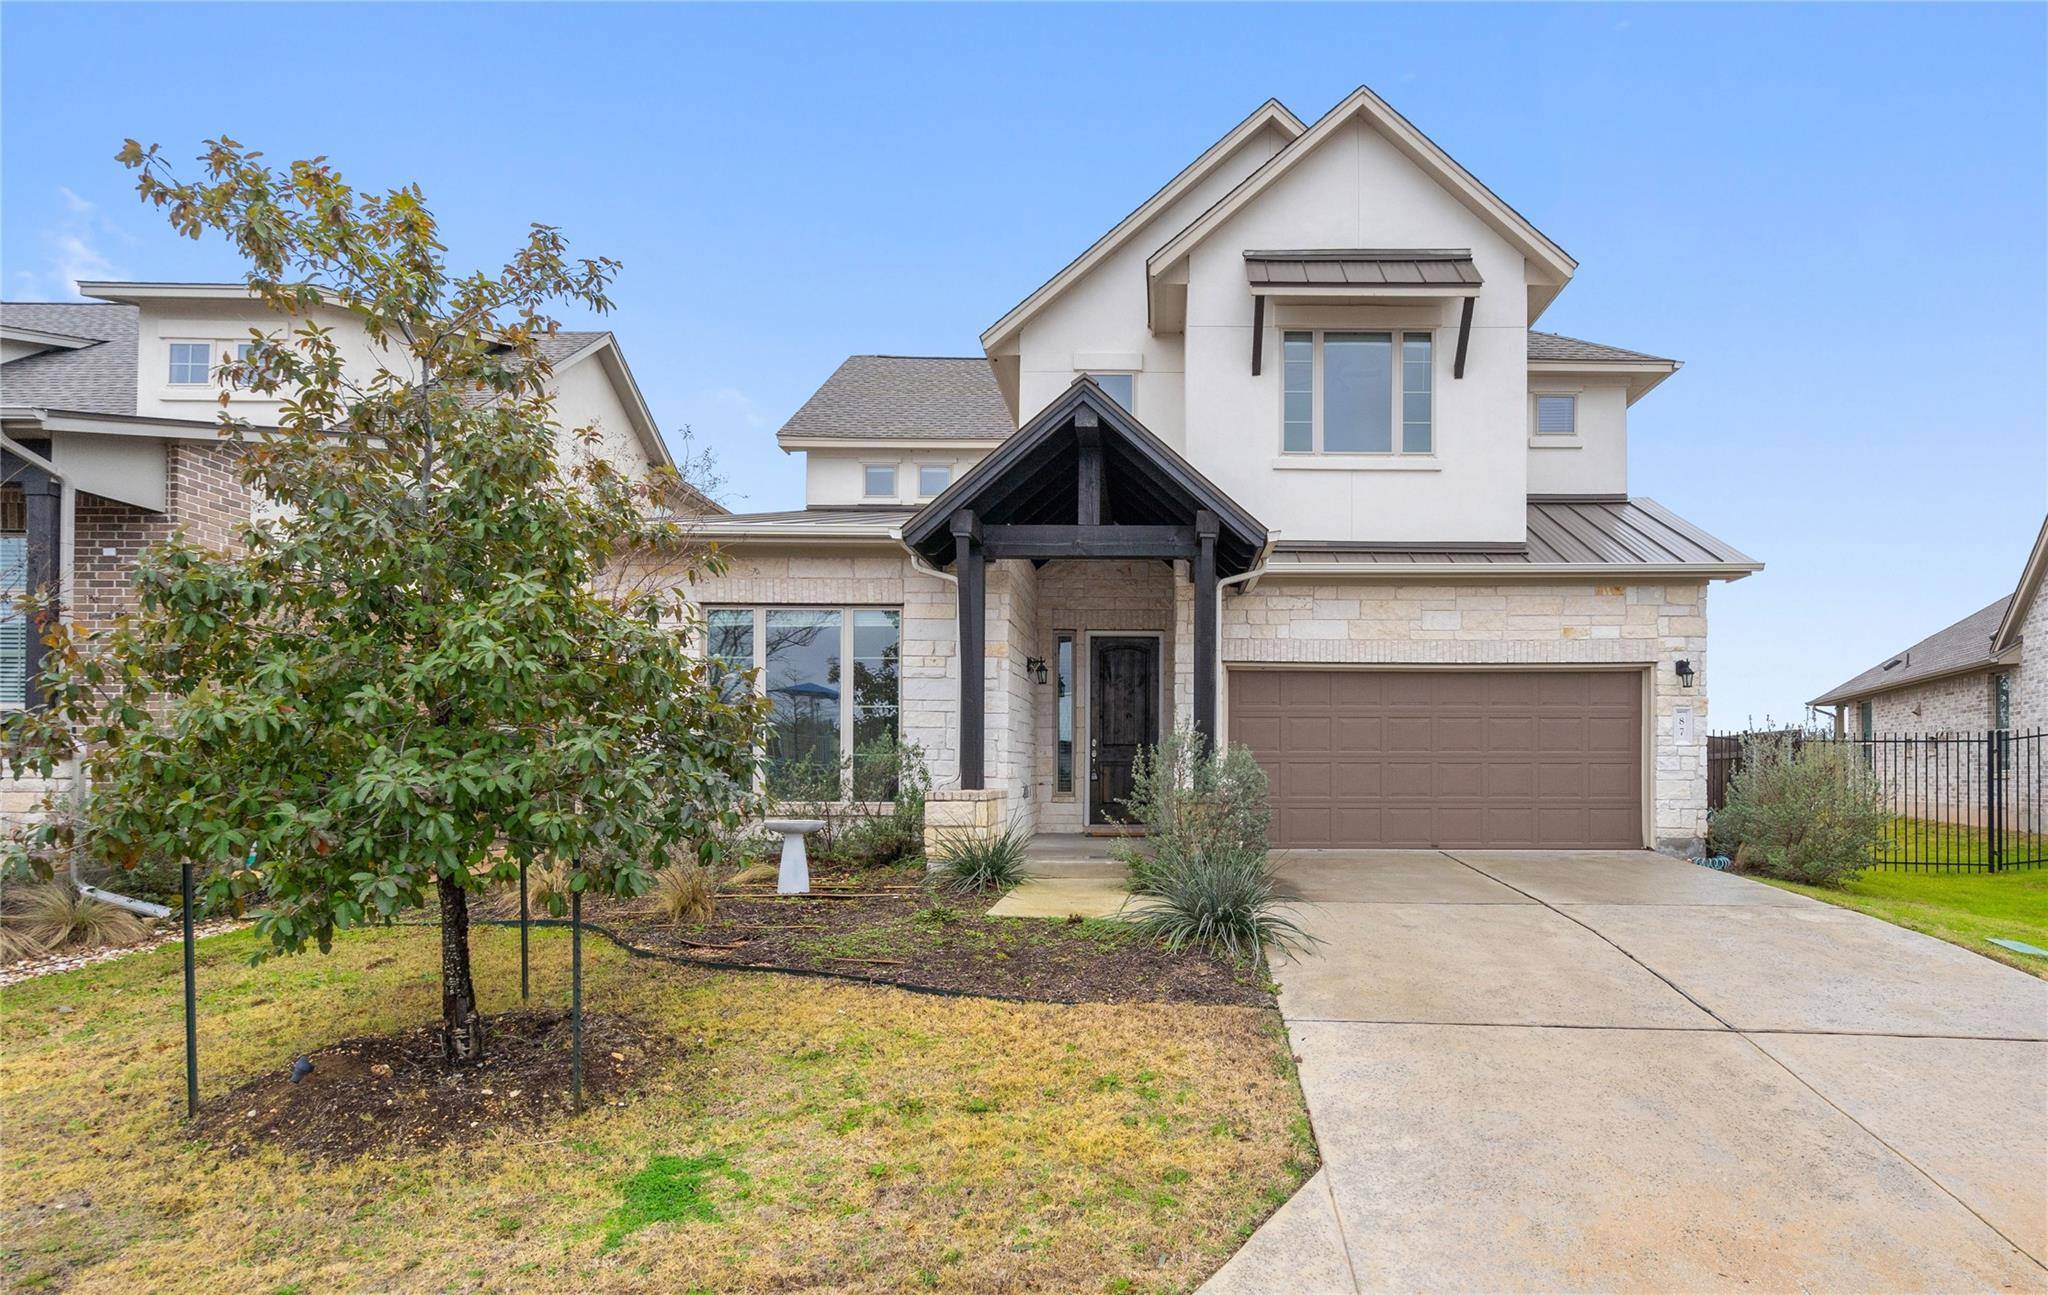
3810 Brushy Creek RD #87 Cedar Park, TX 78613
Want to know what your home might be worth? Contact us for a FREE valuation!

Our team is ready to help you sell your home for the highest possible price ASAP
Key Details
Property Type Single Family Home
Sub Type Single Family Residence
Listing Status Sold
Purchase Type For Sale
Square Footage 3,103 sqft
Subdivision Wilson Trace
MLS Listing ID 4433381
Style 1st Floor Entry,No Adjoining Neighbor
Bedrooms 4
Full Baths 3
Half Baths 1
HOA Fees $150/mo
Year Built 2020
Annual Tax Amount $15,513
Tax Year 2023
Property Sub-Type Single Family Residence
Property Description
Discover the pinnacle of modern living with this unparalleled 2020 construction, a 3000 sq ft+ masterpiece situated on an expansive lot in the coveted Wilson Trace community. Seize the chance to own a residence that epitomizes luxury and value, as the last comparable floor plan sold for $925k, making this a rare opportunity in the evolving real estate landscape.
Immerse yourself in the allure of contemporary design with a luminous open floor plan adorned with soaring vaulted ceilings, creating a spacious and inviting atmosphere. The main floor features a primary suite, complemented by an additional bedroom and bath, providing versatility to accommodate various lifestyle preferences.
Embrace the outdoors with a short stroll to the renowned Brushy Creek Lake Park and Champion Park, integral components of the Cedar Park trail system. This prime location not only offers scenic surroundings but also positions you at the heart of the community's most cherished amenities.
The discerning sellers invested over $50k in premium builder upgrades, elevating this residence to unparalleled heights of sophistication. Don't miss the chance to claim this newly priced gem in Wilson Trace, as the market gains momentum and this exceptional property becomes an increasingly scarce find. Elevate your lifestyle and secure your future in this exclusive enclave of modern luxury.
Location
State TX
County Williamson
Area Rrw
Interior
Heating Central, Natural Gas
Cooling Central Air, Gas
Flooring Carpet, Tile, Vinyl
Fireplaces Number 1
Fireplaces Type Living Room
Exterior
Exterior Feature Gutters Full, Playground, Private Yard
Garage Spaces 2.0
Fence Back Yard, Wood
Pool None
Community Features Cluster Mailbox, Dog Park, Park, Picnic Area, Playground, Pool, Street Lights, Underground Utilities
Utilities Available Cable Available, Electricity Available, Phone Available, Sewer Available, Water Available
Waterfront Description None
View Pasture, Rural, Trees/Woods
Roof Type Composition,Metal,Shingle
Building
Lot Description Back Yard, Close to Clubhouse, Few Trees, Front Yard, Private, Sprinkler - Automatic
Foundation Slab
Sewer Public Sewer
Water Public
Structure Type Masonry – Partial,Stone,Stucco
New Construction No
Schools
Elementary Schools Rutledge
Middle Schools Stiles
High Schools Vista Ridge
School District Leander Isd
Others
Acceptable Financing Cash, Conventional, VA Loan
Listing Terms Cash, Conventional, VA Loan
Special Listing Condition Standard
Read Less
Bought with All City Real Estate Ltd. Co
NEARBY SCHOOLS & BUSINESSES
GET MORE INFORMATION