
For more information regarding the value of a property, please contact us for a free consultation.
128 Patrick Herndon DR Bastrop, TX 78602
Want to know what your home might be worth? Contact us for a FREE valuation!

Our team is ready to help you sell your home for the highest possible price ASAP
Key Details
Property Type Single Family Home
Sub Type Single Family Residence
Listing Status Sold
Purchase Type For Sale
Square Footage 2,183 sqft
Subdivision The Colony Riverside
MLS Listing ID 5190989
Bedrooms 4
Full Baths 2
HOA Fees $110/mo
Year Built 2021
Annual Tax Amount $10,879
Tax Year 2023
Lot Size 8,799 Sqft
Property Sub-Type Single Family Residence
Property Description
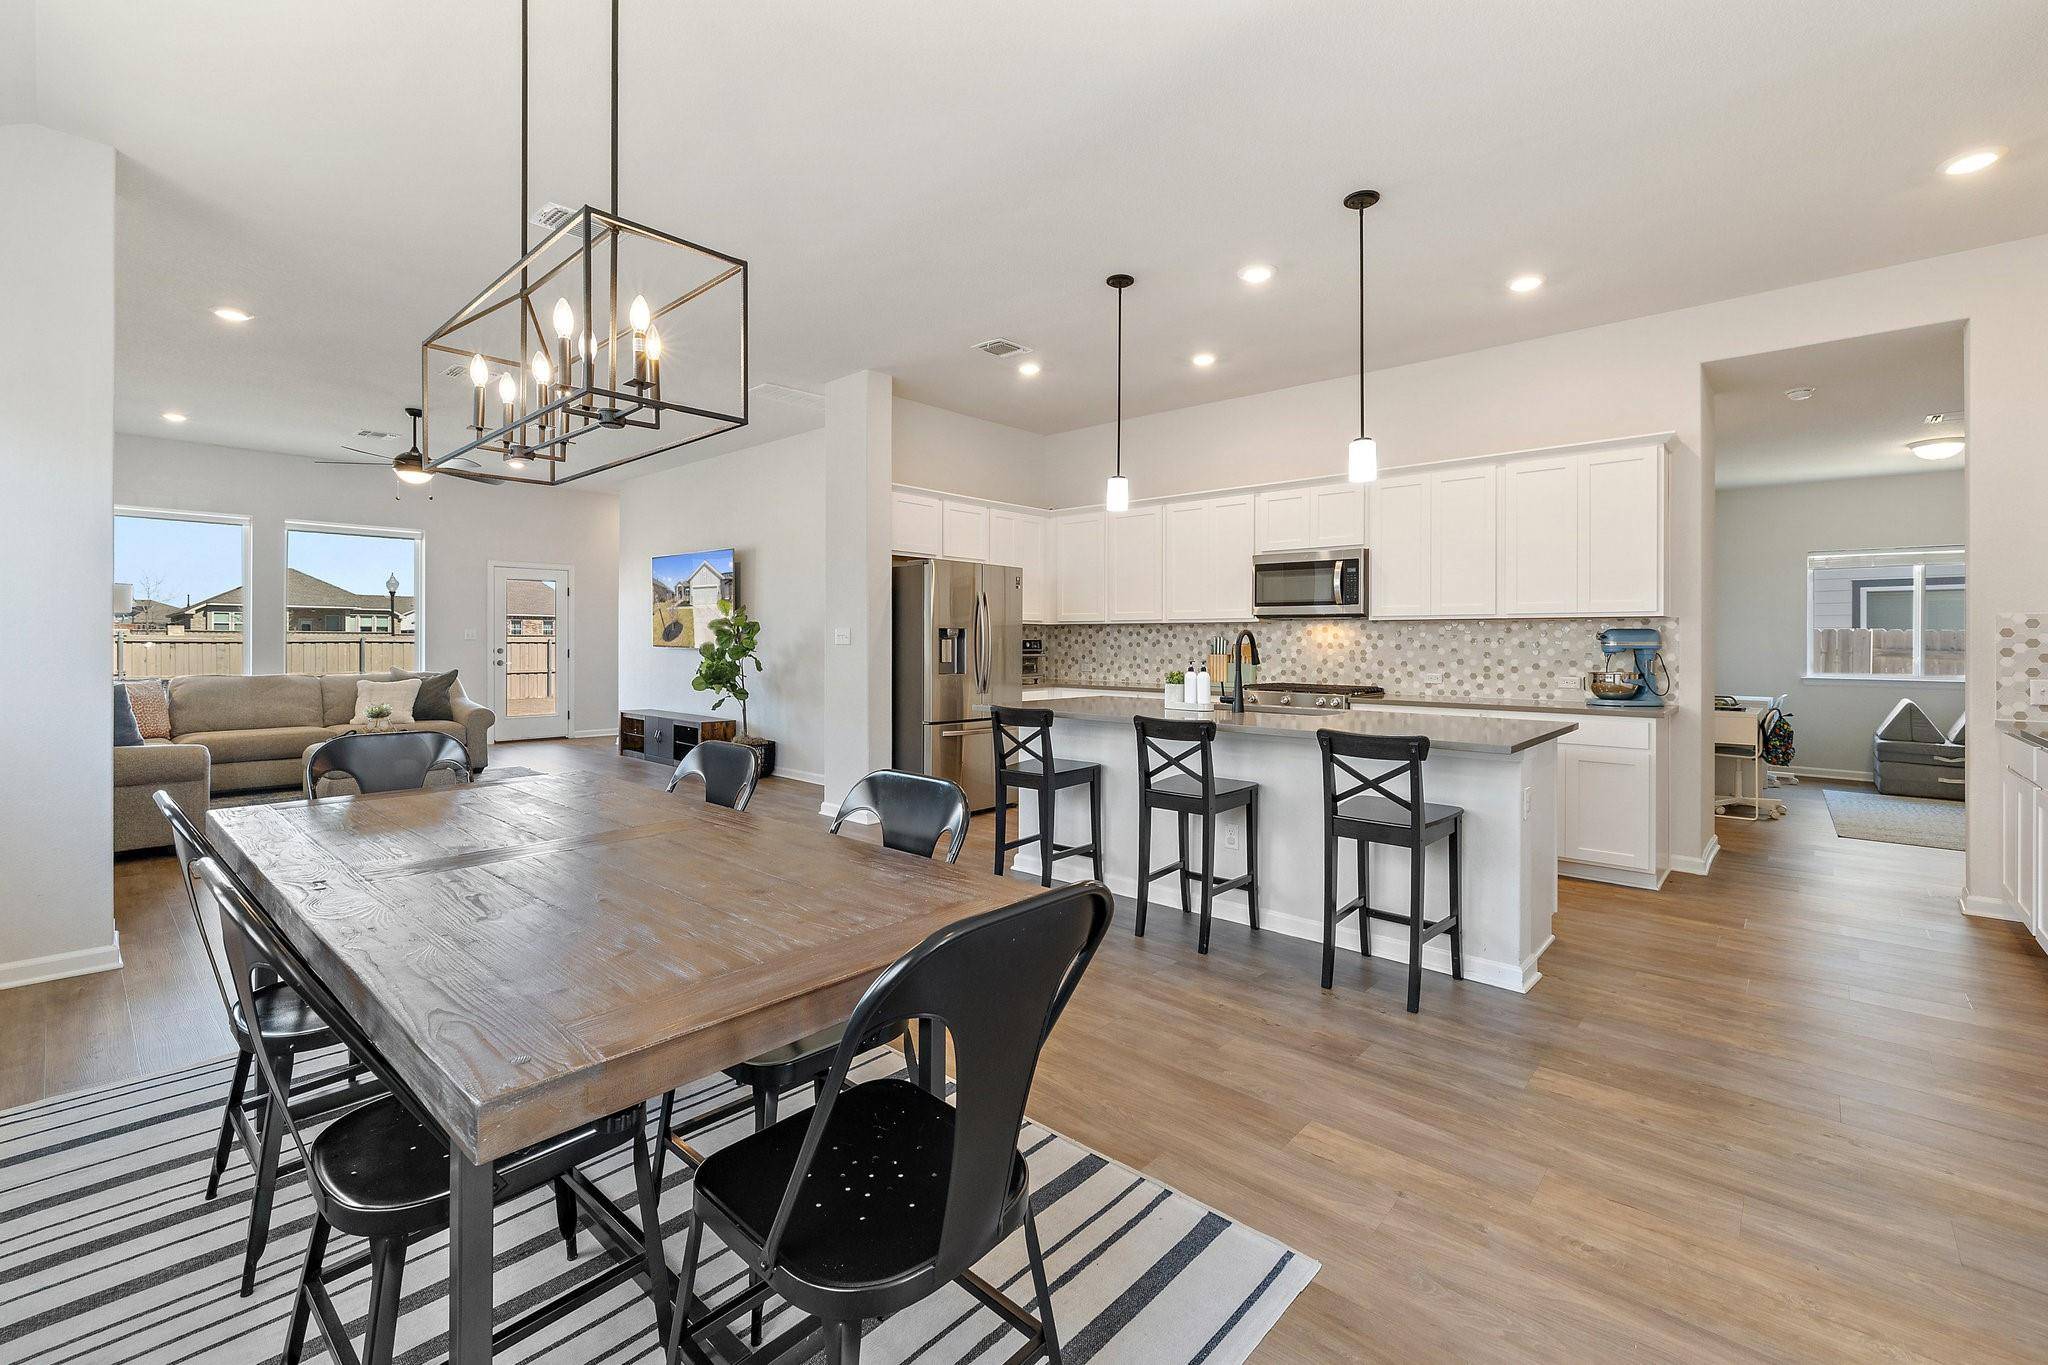
SELLER FINANCING AVAILABLE with MUCH lower than market rates! Buyer can get a rate between 4.99% to 5.99% depending on down payment, and SAVE $22K in closing costs! MINIMUM of 10% down and Buyer must get pre-approved with Leahy Lending for seller financing consideration. NO formal underwriting, MUCH lower closing costs, NO discount points, close as fast as 10 days – YOU CAN BUY THIS $419,899 home for the same payment as a $345,000 home! Rare and sought after David Weekley Hoffman floor plan in the Colony Riverside - could be considered a 3 bedroom w/dedicated office + bonus space OR a 4 bedroom + bonus room. *1 out of 4 bedrooms does not have a closet and could be classified as a study or bedroom* Featuring quality finishes including quartz countertops, designer tile backsplash, shaker-style cabinetry, stainless appliances, and a generously sized center island with additional seating area. Expansive open-concept living, kitchen, and dining area unfolds with luxurious wood-like vinyl flooring, contemporary lighting, and a palette of neutral tones that create an inviting atmosphere. The private primary suite, with a high ceiling, becomes a sanctuary of tranquility and leads to a stylish ensuite bath featuring a dual vanity, step-in shower, and a large walk-in closet. You'll also discover two charming guest bedrooms and a versatile bonus area, perfect for a playroom or additional living space. The backyard, with its spacious grassy yard and covered patio, serves as a serene backdrop for relaxation and entertainment. Embrace community life with all amenities the Colony has to offer- gorgeous park, playground, pool, pickleball court, fitness center, lifestyle center and scenic trails, ensuring a diverse range of recreational options for residents to enjoy within arm's reach. Located just minutes from downtown Bastrop, only 23 miles from the airport, this residence invites you to embrace a lifestyle that transcends the ordinary. UPGRADE into this Home today!
Location
State TX
County Bastrop
Area Ba
Interior
Heating Central
Cooling Central Air
Flooring Carpet, Vinyl
Exterior
Exterior Feature Rain Gutters, Private Yard
Garage Spaces 2.0
Fence Wood
Pool None
Community Features Curbs, Picnic Area, Playground, Pool, Sidewalks
Utilities Available Electricity Available, Natural Gas Available, Sewer Available, Water Available
Waterfront Description None
View None
Roof Type Composition
Building
Lot Description Interior Lot, Landscaped, Trees-Small (Under 20 Ft)
Foundation Slab
Sewer MUD
Water MUD
Structure Type Brick,HardiPlank Type
New Construction No
Schools
Elementary Schools Mina
Middle Schools Bastrop
High Schools Bastrop
School District Bastrop Isd
Others
Acceptable Financing Cash, Conventional, FHA, Owner May Carry, USDA Loan, VA Loan, See Remarks
Listing Terms Cash, Conventional, FHA, Owner May Carry, USDA Loan, VA Loan, See Remarks
Special Listing Condition Standard
Read Less
Bought with Bramlett Residential
NEARBY SCHOOLS & BUSINESSES
GET MORE INFORMATION