
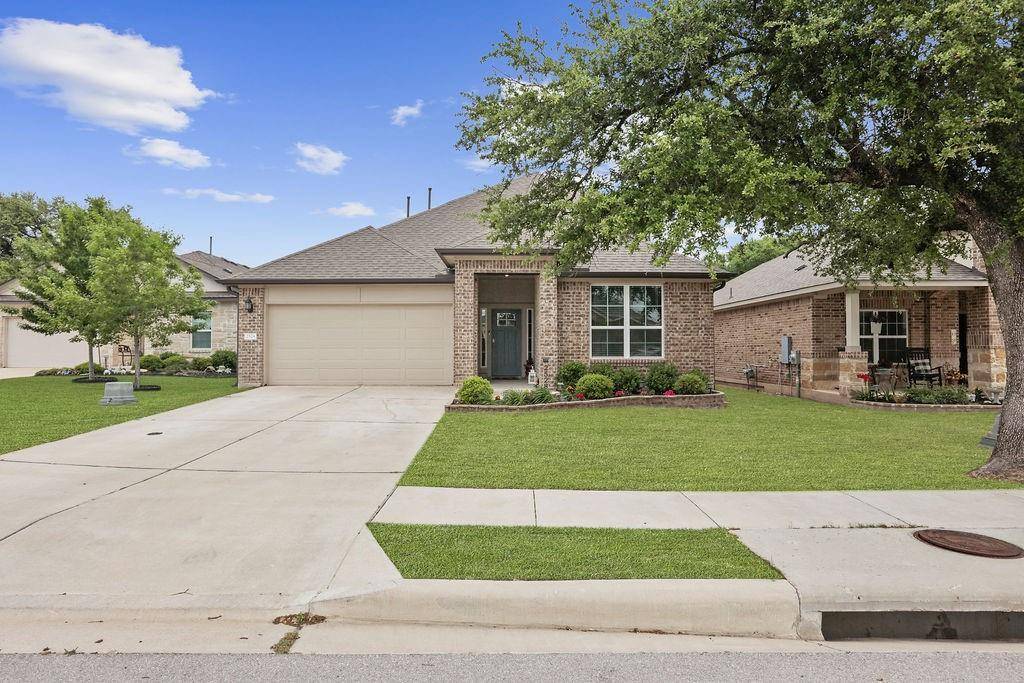
For more information regarding the value of a property, please contact us for a free consultation.
2528 Buffalo Ford CT Georgetown, TX 78628
Want to know what your home might be worth? Contact us for a FREE valuation!

Our team is ready to help you sell your home for the highest possible price ASAP
Key Details
Property Type Single Family Home
Sub Type Single Family Residence
Listing Status Sold
Purchase Type For Sale
Square Footage 2,530 sqft
Subdivision Lively Ranch Ph 1 Sec 6
MLS Listing ID 4564510
Bedrooms 4
Full Baths 3
HOA Fees $67/mo
Year Built 2018
Annual Tax Amount $9,008
Tax Year 2023
Lot Size 7,352 Sqft
Property Sub-Type Single Family Residence
Property Description
If you a re searching for a quiet Cul-de-Sac home with a mature tree, in the front yard, plus the lot is a Green-belt lot with wrought Iron Fencing (has a gate) that allows you to enjoy the deer, wild turkeys and more as well as NO rear neighbor!! Peace and quiet!
This awesome home (brick on 3 sides & rear side stucco) has some Unexpected upgrades such as the Custom, "designed", master closet with added laundry room shelving and water softener which add functionality and convenience to daily living. The kitchen is ready for the Chef, with a large Granite Island and a deluxe rectangle, deep sink, ample granite counter space and there is a "corner" Pantry. The outdoor living space with an enlarge patio and there you will find a deluxe Swim /Spa (all exercise and "tools" & easy remove Cover included, (a 25K addition) and separate concrete sitting area with a firepit that is perfect for entertaining or simply enjoying the outdoors.
Having the master bedroom and two additional bedrooms on the main level offers flexibility and convenience, while the fourth bedroom, 2nd family and a full bath on the upper level provide additional space uses as a "teen-suite or Guest quarters. Convenient to I-35 & Ronald Reagan to Leander, Round Rock, Cedar Park, Liberty Hill and minutes from the Best HEB and Major shopping. Community amenities including a pool, a clubhouse, a fitness center as well as Hill Country views. Acclaimed Liberty Hill ISD schools.
Location
State TX
County Williamson
Area Gtw
Interior
Heating Central, Natural Gas
Cooling Ceiling Fan(s), Central Air
Flooring Carpet, Laminate, See Remarks
Fireplaces Number 1
Fireplaces Type Fire Pit, See Remarks
Exterior
Exterior Feature Rain Gutters, Outdoor Grill
Garage Spaces 2.0
Fence Back Yard, Gate, Wood, Wrought Iron
Pool Above Ground, Fiberglass, Heated, Pool Cover, Pool/Spa Combo, See Remarks
Community Features Cluster Mailbox, Curbs, Picnic Area, Playground, Pool
Utilities Available Electricity Connected, Natural Gas Connected, Underground Utilities, Water Connected
Waterfront Description None
View Park/Greenbelt, Trees/Woods
Roof Type Asphalt,Composition
Building
Lot Description Greenbelt, Back Yard, Cul-De-Sac, Sprinkler - Rain Sensor, Trees-Medium (20 Ft - 40 Ft)
Foundation Slab
Sewer Public Sewer
Water Public
Structure Type Brick,Stucco
New Construction No
Schools
Elementary Schools Rancho Sienna
Middle Schools Santa Rita Middle
High Schools Liberty Hill
School District Liberty Hill Isd
Others
Acceptable Financing Cash, Conventional, FMHA, VA Loan
Listing Terms Cash, Conventional, FMHA, VA Loan
Special Listing Condition Standard
Read Less
Bought with Compass RE Texas, LLC
NEARBY SCHOOLS & BUSINESSES
GET MORE INFORMATION